
Address
1448 Farrell Avenue, Delta, BC
Price
$ 1,549,000
Property Attributes
- ID#R3135224
- TypeSingle Family
- Listing Status Active
- CityDelta
- AreaTsawwassen
- NeighbourhoodBeach Grove
- Postal CodeV4L 1V4
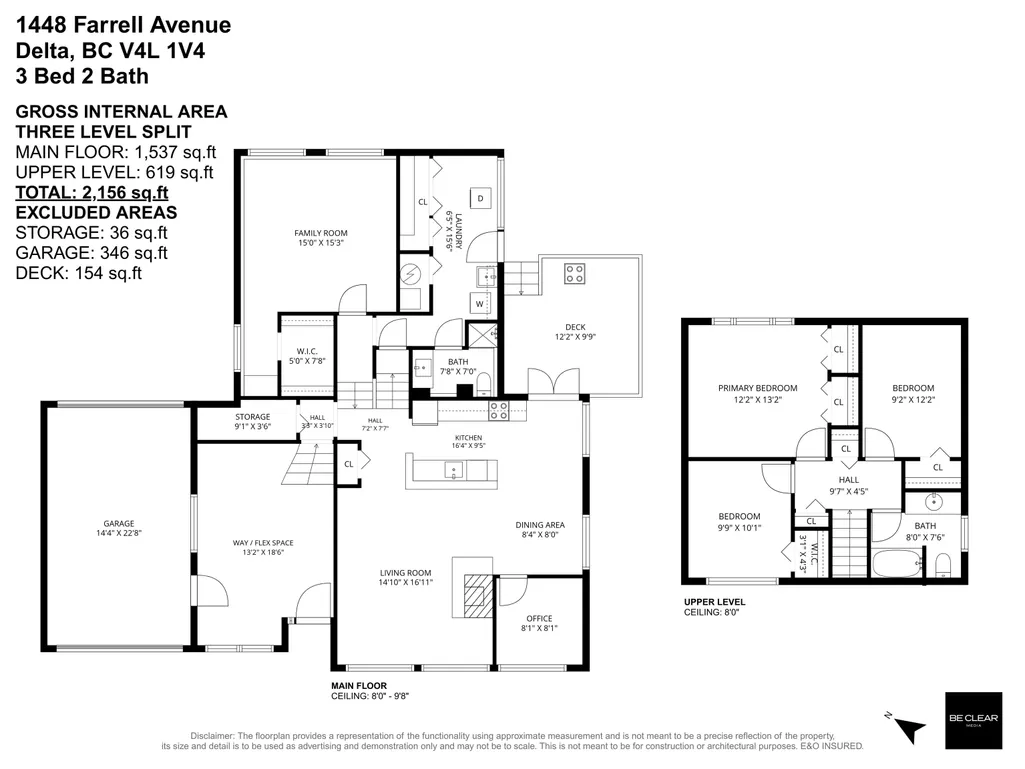
- Style3 Level Split
- Year Built1966
- Taxes$ 5301
- Price$ 1,549,000
- Bedrooms3
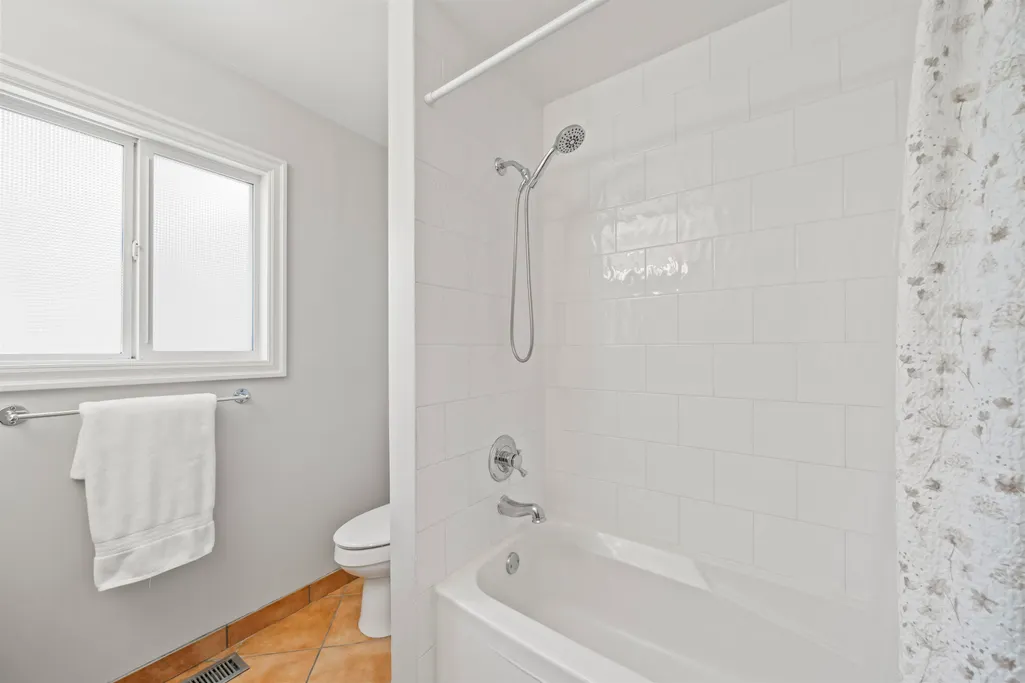
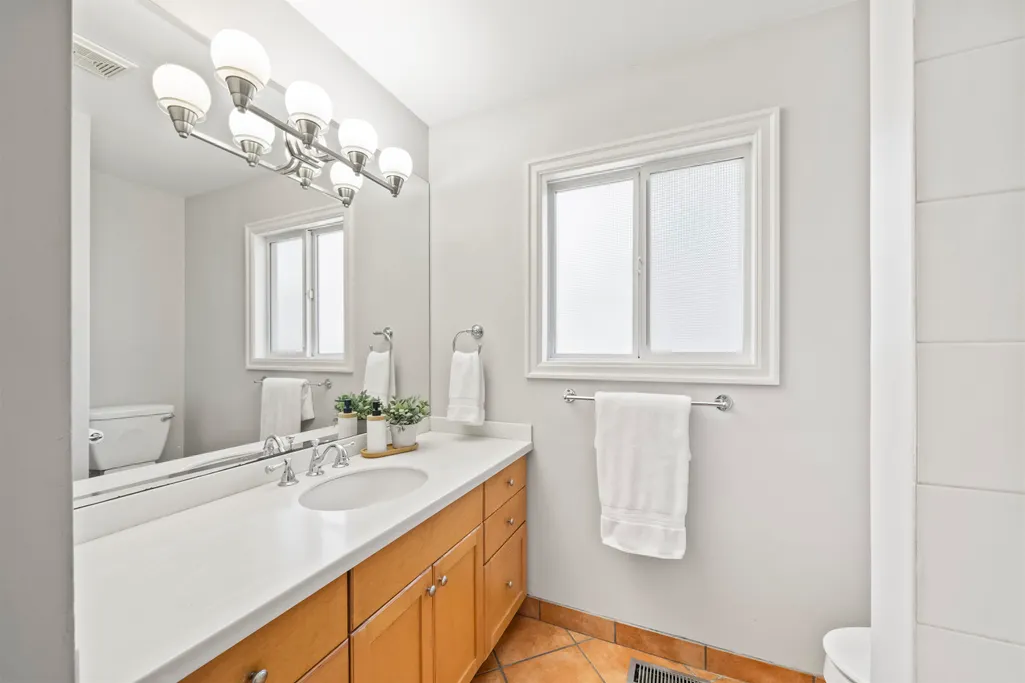
- Full Bathrooms2
- Half Bathrooms0
- Sqr Footage2156
- Lot Size0.15 Acres
Data Source:
Greater Vancouver REALTORS®
Property Description
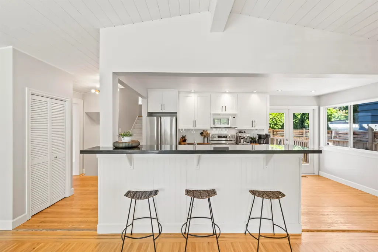
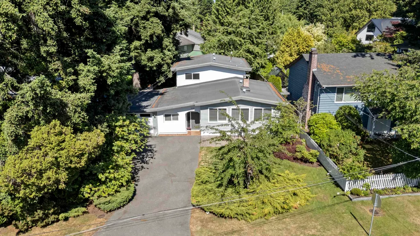
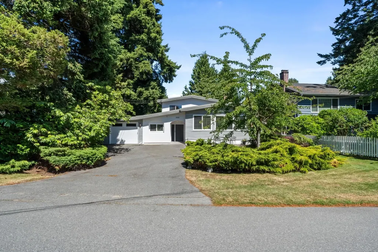
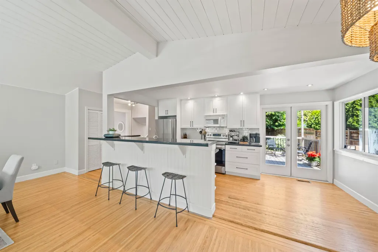
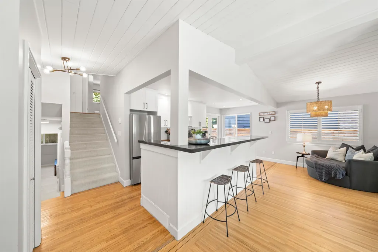
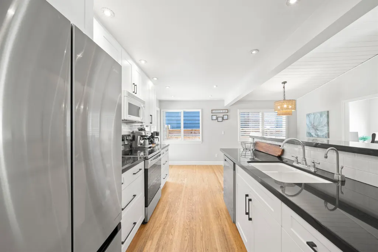
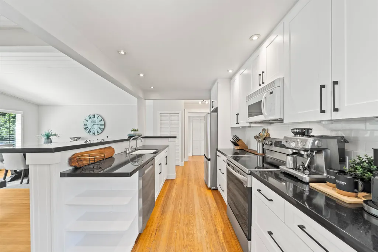
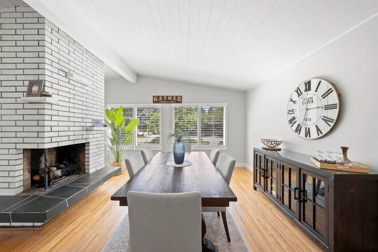
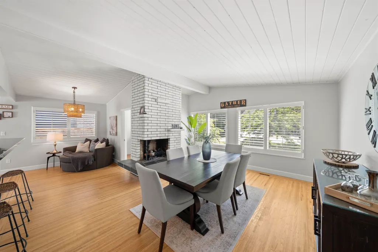
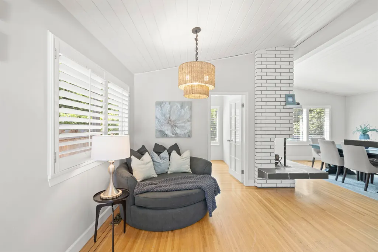
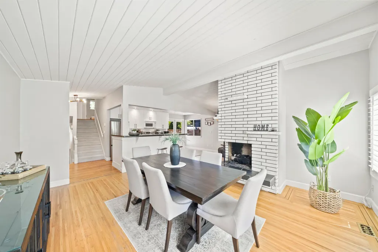
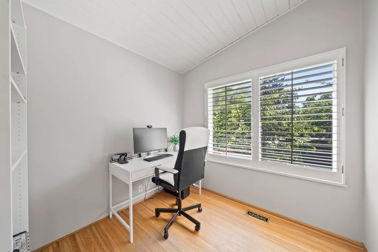
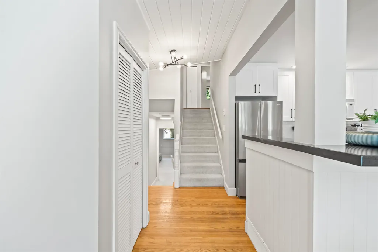
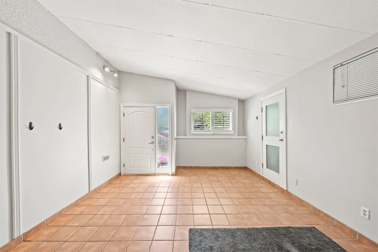
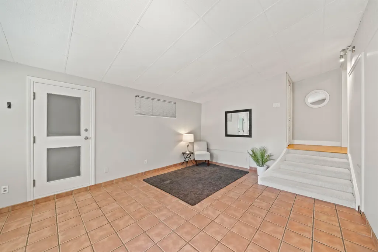
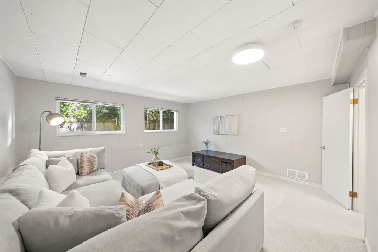
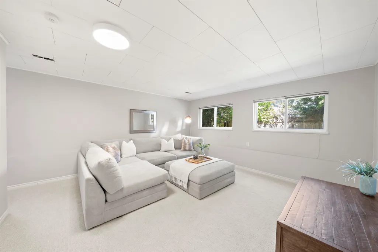
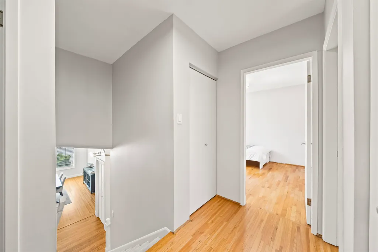
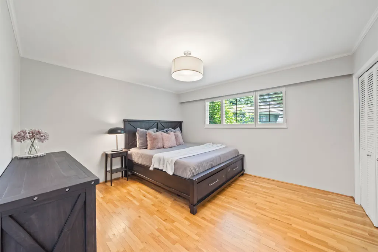
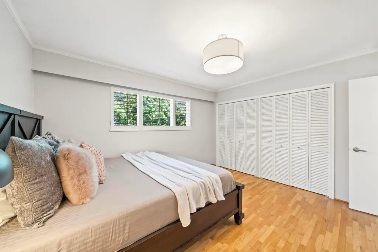
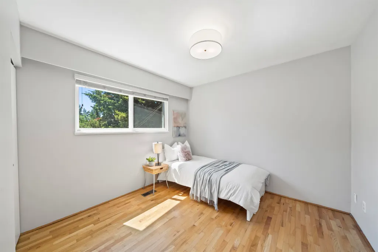
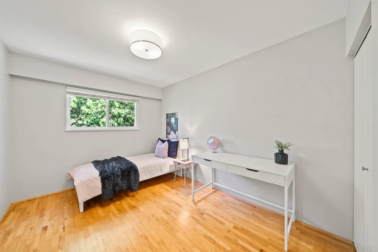
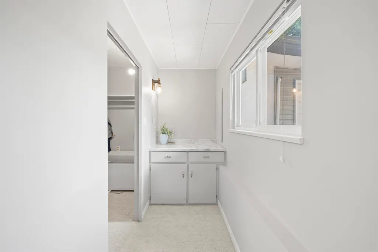
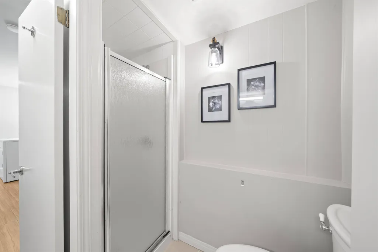
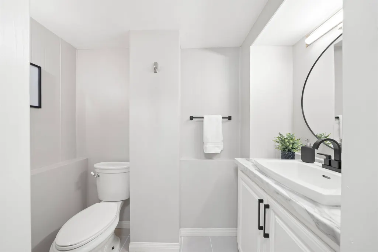
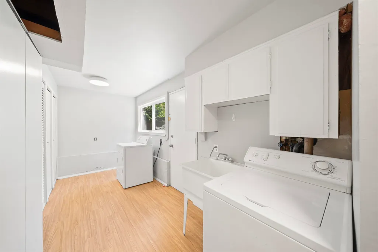
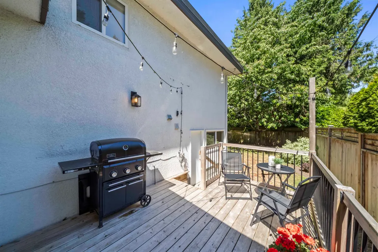
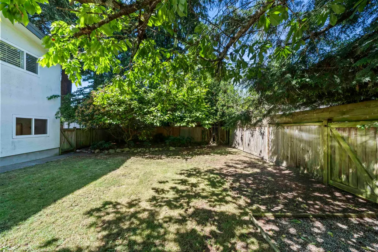
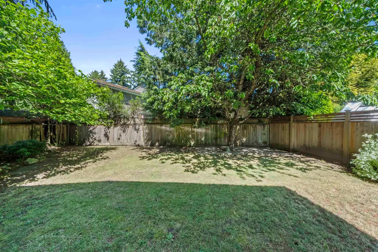
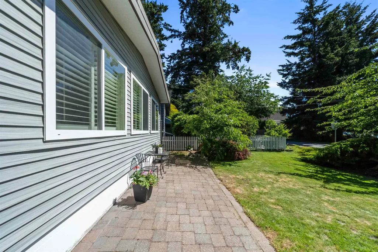
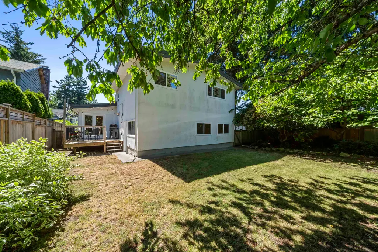
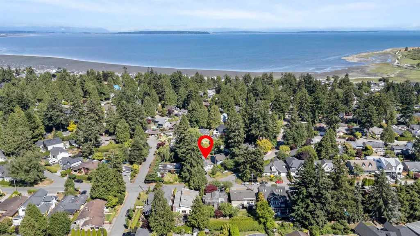
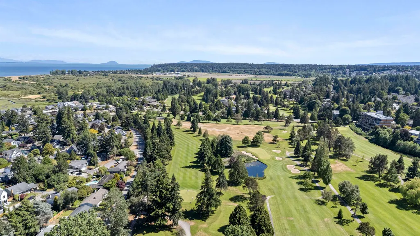
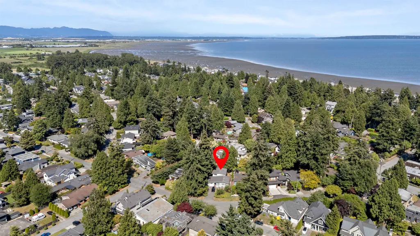
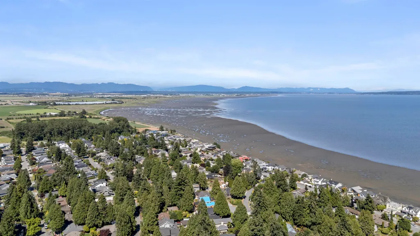
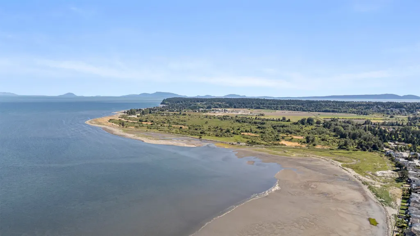
Experience elevated coastal living in the heart of Beach Grove. This beautifully maintained 3 bed/2 bath 3-level split offers timeless curb appeal&an exceptional location just moments from the beach, golf course, trails, transit & Beach Grove Elementary. Thoughtfully updated & well maintained, the home features rich hw floors, a renovated kitchen, oversized windows w/California shutters & inviting living spaces filled w/ natural light.The lower-level offers incredible flexibility w/sep. entry,3pc bath, ideal for an in-law, guest space or future primary retreat. Sun-filled patio&private backyard.The unique drive-through garage adds functionality for storage, bikes, paddleboards or easy yard access. Nestled within one of Twas' most cherished seaside communities, this is Beach Grove living!
General Features
| Heating | Forced Air,Natural Gas |
|---|---|
| Appliances | Washer/Dryer,Dishwasher,Refrigerator,Stove |
| Garage Spaces | 1 |
| Architectural Style | 3 Level Split |
| Year Built | 1966 |
| Stories Count | 3 |
| Levels | Multi/Split |
| Property Subtype | Single Family Residence |
| Tax Year | 2025 |
| Ownership | Freehold NonStrata |
| Community Features | Shopping Nearby |
| Property Type | Residential |
| HOA | false |
| Subdivision Name | Beach Grove |
| Garage Y/N | true |
| Full Baths | 2 |
| Status | Active |
| City | Delta |
| MLS Area | Tsawwassen |
| Lot Size Units | Square Feet |
| Lot Size Square Feet | 6480 |
| Carport Y/N | false |
| Land Lease Y/N | false |
| Tax Annual Amount | 5301.54 |
| MLS Area Minor | Beach Grove |
| Structure Type | Residential Detached |
| Standard Status | Active |
| Virtual Tour | https://youtube.com/shorts/K5hX_3rmWBA?feature=share |
Interior Features
| Basement | None |
|---|---|
| Total Fireplaces | 1 |
| Fireplace Features | Gas |
| Heating Y/N | true |
| Window Features | Window Coverings |
| Fireplace Y/N | true |
| Laundry Features | In Unit |
| Total Bedrooms | 3 |
| Total Baths | 2 |
Exterior Features
| Exterior Amenities | Private Yard |
|---|---|
| Parking Features | Additional Parking,Garage Single,Front Access,Asphalt |
| Lot Features | Central Location,Near Golf Course,Recreation Nearby |
| Total Parking | 4 |
| Lot Size Area | 6480 |
| Building Area Total | 2156 |
| Lot Dimensions | 45 x 110 |
| Lot Size Acres | 0.15 |
| Frontage Length | 45 |
| Waterfront Y/N | false |
Amenities
- Views
- New Construction
- Adult 55+
- Lease To Own
- No Strata Fees
- Furnished
- Primary On Main
- Air Conditioning
- Seller Finance
- Green
- Fixer Upper
- Horse
- Golf
- Fireplace
- Deck
- Garage
- Basement
- Pool
Property vs Single Family Average in V4L 1V4
In The Neighbourhood
Delta
$ 1,399,000
- Type
- Single Family
- Size
- 1,520 SqFt
- Rooms
- 3 Beds + 2 Baths
RE/MAX City Realty #R3163929
Delta
$ 1,549,000
- Type
- Single Family
- Size
- 1,516 SqFt
- Rooms
- 3 Beds + 1 Baths
Sutton Group Seafair Realty #R3162489
Delta
$ 1,399,999
- Type
- Single Family
- Size
- 1,893 SqFt
- Rooms
- 3 Beds + 2 Baths
Sutton Group Seafair Realty #R3163124
Delta
$ 2,399,000
- Type
- Single Family
- Size
- 2,987 SqFt
- Rooms
- 4 Beds + 2.5 Baths
Sutton Group Seafair Realty #R3160661
Delta
$ 2,989,000
- Type
- Single Family
- Size
- 2,947 SqFt
- Rooms
- 3 Beds + 2.5 Baths
Engel & Volkers Vancouver #R3160370
Delta
$ 1,499,000
- Type
- Single Family
- Size
- 1,670 SqFt
- Rooms
- 3 Beds + 2.5 Baths
Rennie & Associates Realty Ltd. #R3155547
Delta
$ 2,399,900
- Type
- Single Family
- Size
- 3,473 SqFt
- Rooms
- 5 Beds + 5 Baths
eXp Realty of Canada, Inc. #R3134298
 Copyright 2026 by Greater Vancouver REALTORS®. All Rights Reserved. NOTE: This representation is based in whole or in part on data generated by the Chilliwack & District Real Estate Board, Fraser Valley Real Estate Board
or Greater Vancouver REALTORS® which assumes no responsibility for its accuracy.
The trademarks REALTOR®, REALTORS®, and the REALTOR® logo are controlled by The Canadian Real Estate Association (CREA) and identify real estate professionals who are members of CREA. The trademarks MLS®, Multiple Listing Service® and the associated logos are owned by CREA and identify the quality of services provided by real estate professionals who are members of CREA. Used under license.
Last Updated: September 15, 2026 2:07 AM UTC
Copyright 2026 by Greater Vancouver REALTORS®. All Rights Reserved. NOTE: This representation is based in whole or in part on data generated by the Chilliwack & District Real Estate Board, Fraser Valley Real Estate Board
or Greater Vancouver REALTORS® which assumes no responsibility for its accuracy.
The trademarks REALTOR®, REALTORS®, and the REALTOR® logo are controlled by The Canadian Real Estate Association (CREA) and identify real estate professionals who are members of CREA. The trademarks MLS®, Multiple Listing Service® and the associated logos are owned by CREA and identify the quality of services provided by real estate professionals who are members of CREA. Used under license.
Last Updated: September 15, 2026 2:07 AM UTC
