
Address
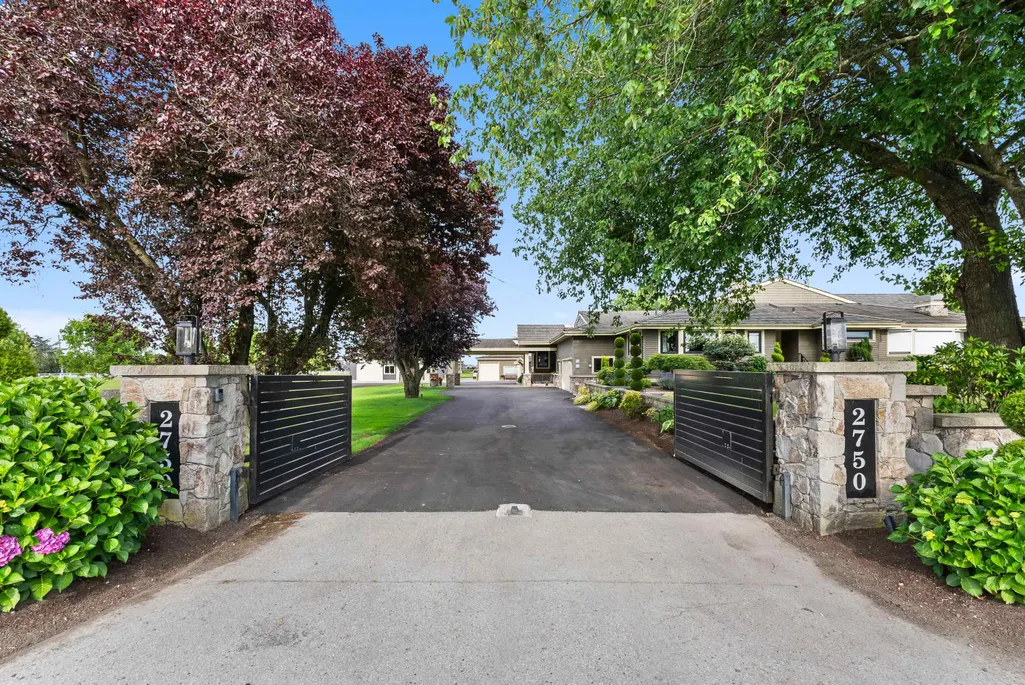
2750 52 Street, Delta, BC
Price
$ 6,888,000
Property Attributes
- ID#R3150421
- TypeSingle Family
- Listing Status Active
- CityDelta
- AreaTsawwassen
- NeighbourhoodTsawwassen North
- Postal CodeV4M 4G8
- StyleRancher/Bungalow
- Year Built1977
- Taxes$ 4957
- Price$ 6,888,000
- Bedrooms4
- Full Bathrooms5
- Half Bathrooms0
- Sqr Footage5296
- Lot Size10 Acres
Data Source:
Greater Vancouver REALTORS®
Property Description
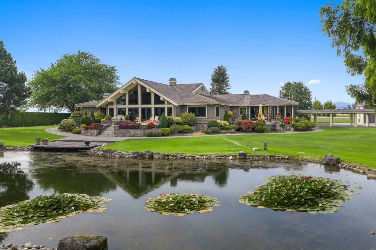
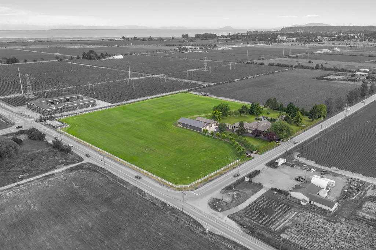
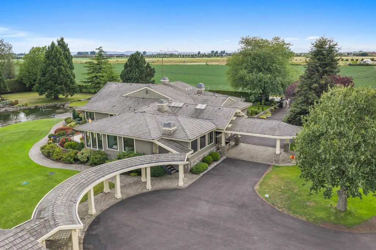
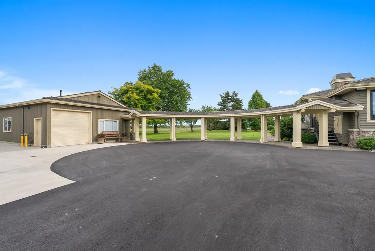
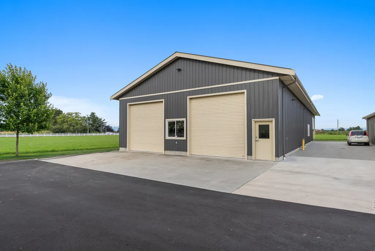
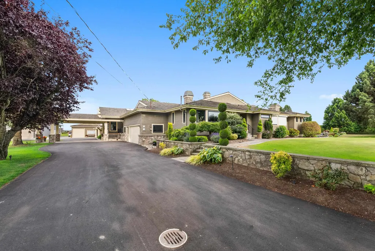
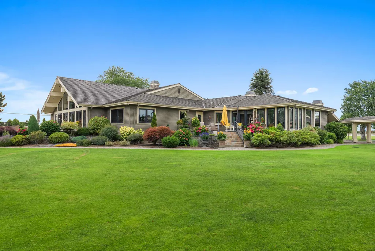
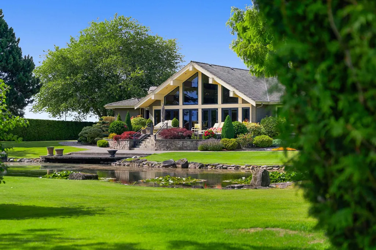
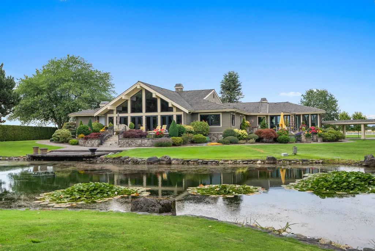
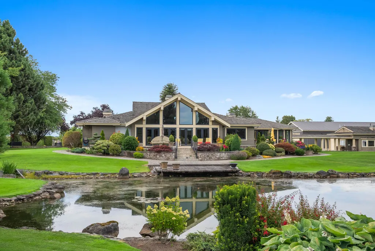
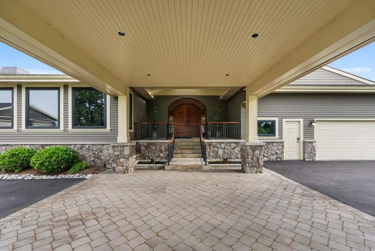
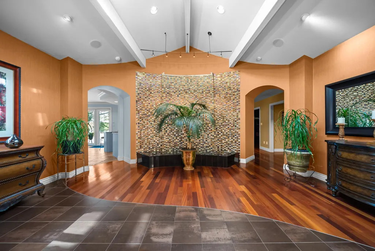
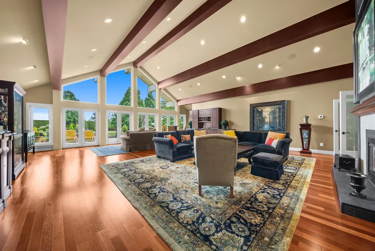
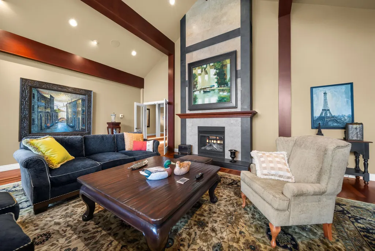
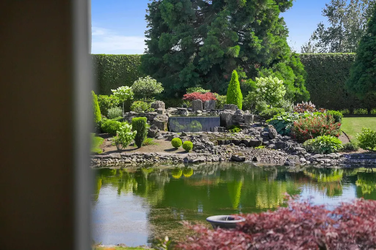
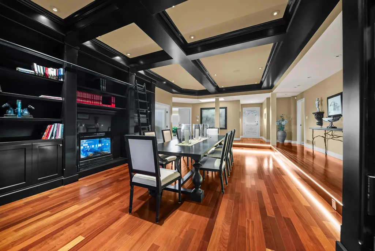
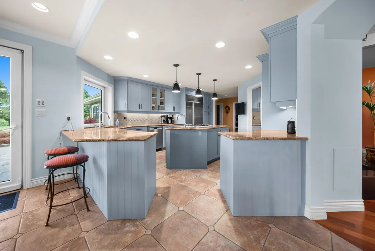
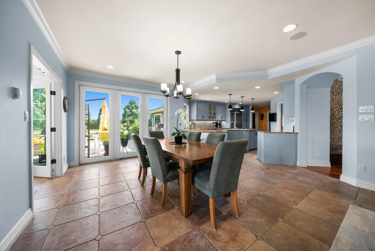
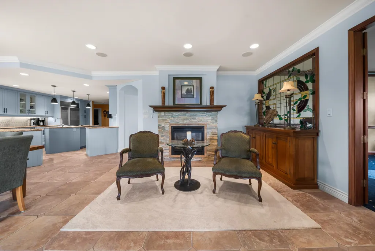
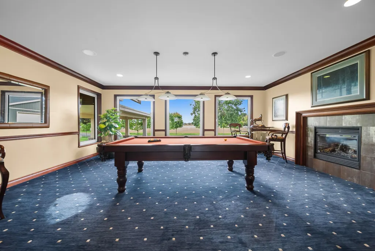
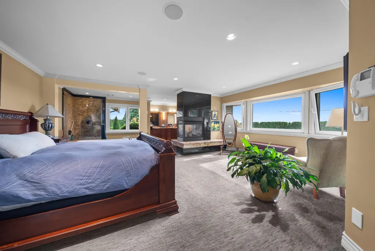
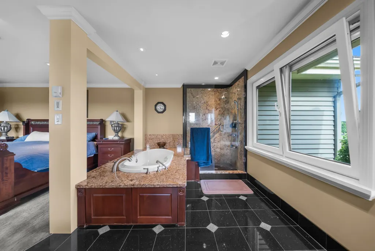
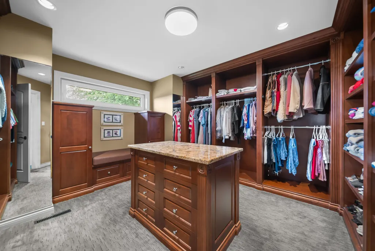
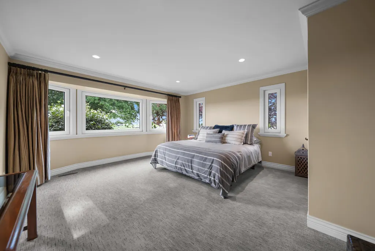
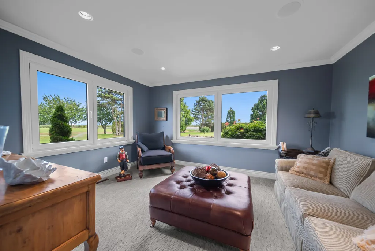
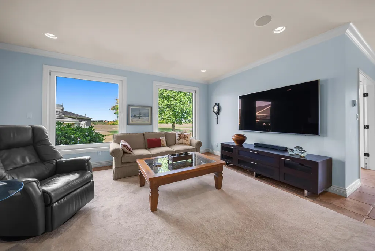
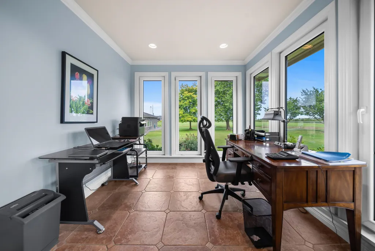
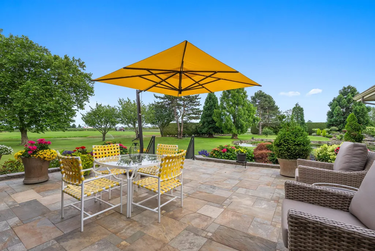
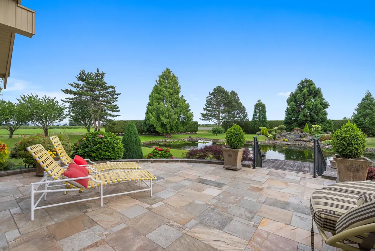
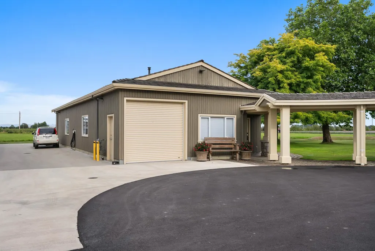
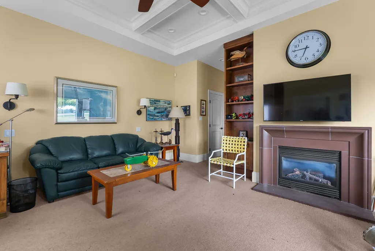
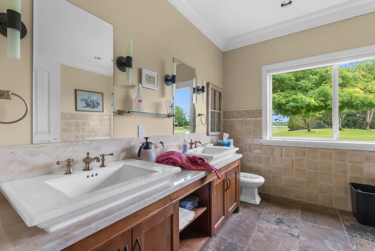
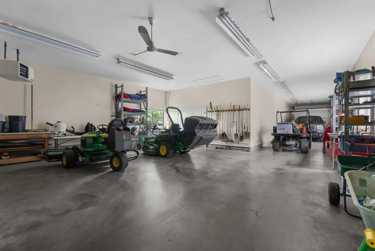
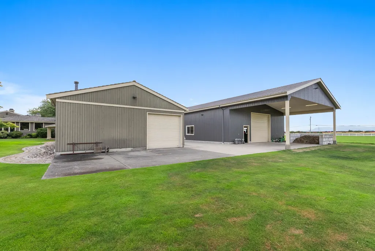
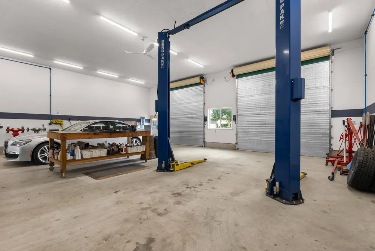
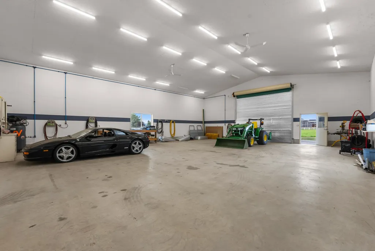
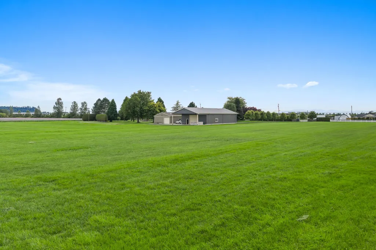
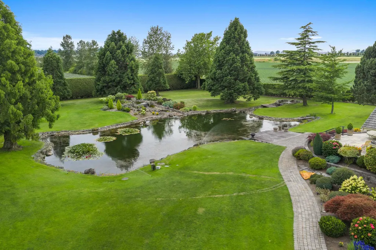
10 ACRE CORNER ESTATE! An exceptional opportunity offering privacy, luxury, & incredible infrastructure in prime location walking distance to Tsawwassen Mills & all amenities. Stunning 5300 SQFT rancher estate features a spectacular great room w/ exposed beams overlooking a tranquil pond & water feature, elegant dining room w/ custom built-ins, luxurious primary suite, grand foyer, & billiards room. Immaculate landscaping creates a true backyard oasis, perfect for entertaining or enjoying peaceful surroundings. Two outstanding shops incl a 3200 sqft fully equipped workshop w/ roll-up doors, hoist, & covered workspace, + 1904 sqft building w/ 768 sqft nanny suite & storage. Newly paved driveway w/ 2 gated entrances. Offering that would be nearly impossible to replace at this price
General Features
| Heating | Electric,Forced Air,Natural Gas |
|---|---|
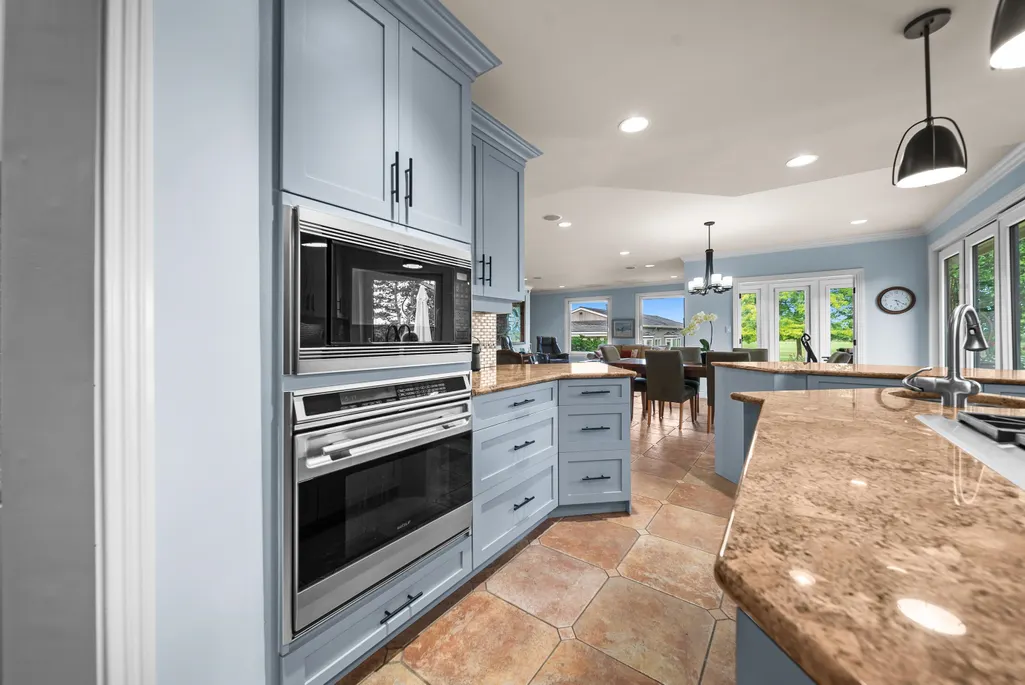
| Appliances | Washer/Dryer,Dishwasher,Refrigerator,Stove,Oven,Range Top |
| Garage Spaces | 4 |
| Architectural Style | Rancher/Bungalow |
| Security Features | Security System,Smoke Detector(s) |
| Year Built | 1977 |
| Stories Count | 1 |
| Levels | One |
| Property Subtype | Single Family Residence |
| Tax Year | 2025 |
| Ownership | Freehold NonStrata |
| Community Features | Shopping Nearby |
| Property Type | Residential |
| HOA | false |
| Garage Y/N | true |
| Full Baths | 5 |
| Status | Active |
| City | Delta |
| MLS Area | Tsawwassen |
| Lot Size Units | Acres |
| Lot Size Square Feet | 435600 |
| Carport Y/N | false |
| Land Lease Y/N | false |
| Tax Annual Amount | 4957.19 |
| MLS Area Minor | Tsawwassen North |
| Structure Type | Residential Detached |
| Standard Status | Active |
| Virtual Tour | https://youtu.be/zvrBXvGR7RY |
Interior Features
| Interior Amenities | Central Vacuum,Vaulted Ceiling(s),Wet Bar |
|---|---|
| Basement | Crawl Space |
| Total Fireplaces | 5 |
| Fireplace Features | Gas |
| Heating Y/N | true |
| Fireplace Y/N | true |
| Total Bedrooms | 4 |
| Total Baths | 5 |
Exterior Features
| Parking Features | Garage Double,Tandem,RV Access/Parking |
|---|---|
| Lot Features | Central Location,Cleared,Near Golf Course,Private,Recreation Nearby |
| Total Parking | 16 |
| Lot Size Area | 10 |
| Building Area Total | 5296 |
| Lot Dimensions | 655.45 x 673.03 |
| Lot Size Acres | 10 |
| Frontage Length | 655.45 |
| Waterfront Y/N | false |
| Other Equipment | Sprinkler - Inground |
Amenities
- Views
- New Construction
- Adult 55+
- Lease To Own
- No Strata Fees
- Furnished
- Primary On Main
- Air Conditioning
- Seller Finance
- Green
- Fixer Upper
- Horse
- Golf
- Fireplace
- Deck
- Garage
- Basement
- Pool
Property vs Single Family Average in V4M 4G8
In The Neighbourhood
Open House
Tsawwassen
$ 1,089,900
- Type
- Single Family
- Size
- 2,074 SqFt
- Rooms
- 4 Beds + 3.5 Baths
Rennie & Associates Realty Ltd. #R3160719
Tsawwassen
$ 1,250,000
- Type
- Single Family
- Size
- 2,016 SqFt
- Rooms
- 3 Beds + 3 Baths
Homelife Benchmark Realty Corp. #R3158119
Delta
$ 1,448,000
- Type
- Single Family
- Size
- 1,530 SqFt
- Rooms
- 3 Beds + 2.5 Baths
Macdonald Realty Westmar #R3157028
Delta
$ 1,950,000
- Type
- Single Family
- Size
- 1,981 SqFt
- Rooms
- 2 Beds + 3.5 Baths
Royal LePage Regency Realty #R3154952
Delta
$ 2,950,000
- Type
- Single Family
- Size
- 3,606 SqFt
- Rooms
- 5 Beds + 5.5 Baths
Royal LePage Regency Realty #R3154946
Open House
Tsawwassen
$ 1,500,000
- Type
- Single Family
- Size
- 1,530 SqFt
- Rooms
- 3 Beds + 2.5 Baths
RE/MAX Performance Realty #R3142864
Open House
Delta
$ 1,749,000
- Type
- Single Family
- Size
- 2,431 SqFt
- Rooms
- 4 Beds + 3.5 Baths
Royal LePage Regency Realty #R3142622
Tsawwassen
$ 1,390,000
- Type
- Single Family
- Size
- 2,739 SqFt
- Rooms
- 6 Beds + 4 Baths
TRG The Residential Group Downtown Realty #R3137233
Delta
$ 1,399,000
- Type
- Single Family
- Size
- 2,168 SqFt
- Rooms
- 6 Beds + 3.5 Baths
Sutton Group Seafair Realty #R3134216
Tsawwassen
$ 1,548,800
- Type
- Single Family
- Size
- 1,442 SqFt
- Rooms
- 3 Beds + 2.5 Baths
Sutton Group - 1st West Realty #R3128167
Tsawwassen
$ 13,500,000
- Type
- Single Family
- Size
- 3,417 SqFt
- Rooms
- 4 Beds + 2.5 Baths
Royal LePage Westside #R3136745
Tsawwassen
$ 1,838,000
- Type
- Single Family
- Size
- 2,702 SqFt
- Rooms
- 3 Beds + 4 Baths
Royal Pacific Realty (Kingsway) Ltd. #R3122032
 Copyright 2026 by Greater Vancouver REALTORS®. All Rights Reserved. NOTE: This representation is based in whole or in part on data generated by the Chilliwack & District Real Estate Board, Fraser Valley Real Estate Board
or Greater Vancouver REALTORS® which assumes no responsibility for its accuracy.
The trademarks REALTOR®, REALTORS®, and the REALTOR® logo are controlled by The Canadian Real Estate Association (CREA) and identify real estate professionals who are members of CREA. The trademarks MLS®, Multiple Listing Service® and the associated logos are owned by CREA and identify the quality of services provided by real estate professionals who are members of CREA. Used under license.
Last Updated: September 13, 2026 1:42 AM UTC
Copyright 2026 by Greater Vancouver REALTORS®. All Rights Reserved. NOTE: This representation is based in whole or in part on data generated by the Chilliwack & District Real Estate Board, Fraser Valley Real Estate Board
or Greater Vancouver REALTORS® which assumes no responsibility for its accuracy.
The trademarks REALTOR®, REALTORS®, and the REALTOR® logo are controlled by The Canadian Real Estate Association (CREA) and identify real estate professionals who are members of CREA. The trademarks MLS®, Multiple Listing Service® and the associated logos are owned by CREA and identify the quality of services provided by real estate professionals who are members of CREA. Used under license.
Last Updated: September 13, 2026 1:42 AM UTC
