
Address
17091 Westminster Highway, Richmond, BC
Price
$ 1,398,000
Property Attributes
- ID#R3150827
- TypeSingle Family
- Listing Status Active
- CityRichmond
- AreaRichmond
- NeighbourhoodEast Richmond
- Postal CodeV6V 1A9
- StyleBasement Entry
- Year Built1958
- Taxes$ 3575
- Price$ 1,398,000
- Bedrooms5
- Full Bathrooms4
- Half Bathrooms0
- Sqr Footage3191
- Lot Size0.18 Acres
Data Source:
Greater Vancouver REALTORS®
Property Description
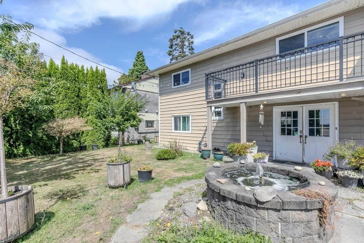
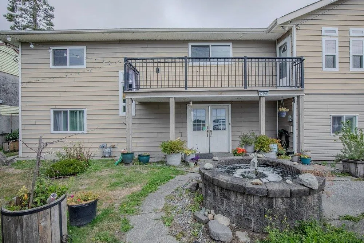
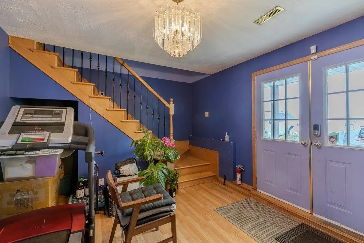
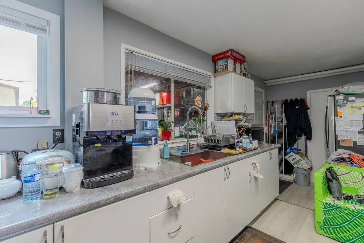
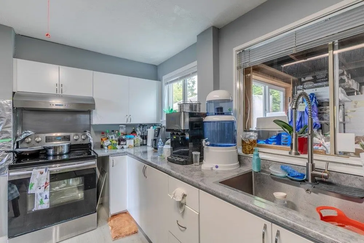
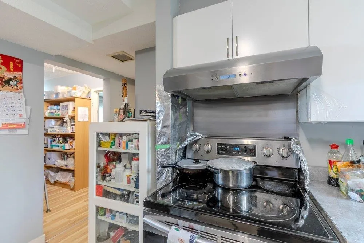
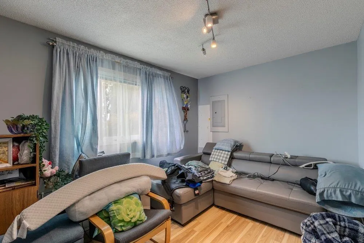
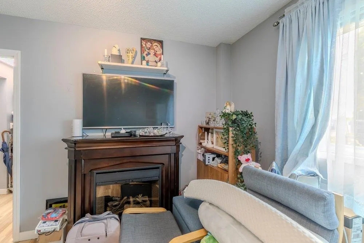
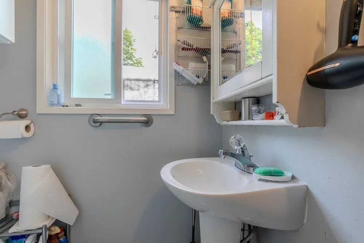
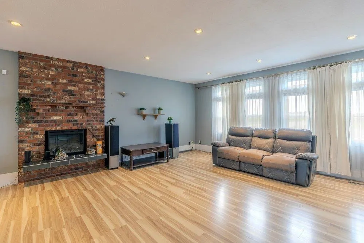
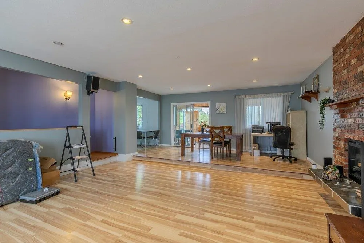
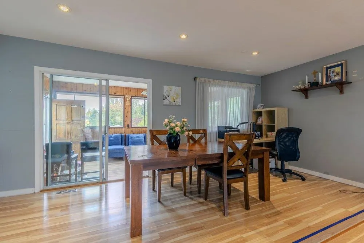
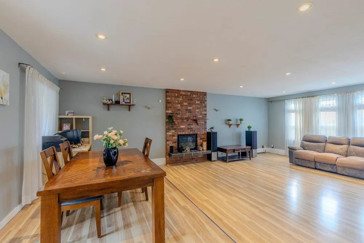
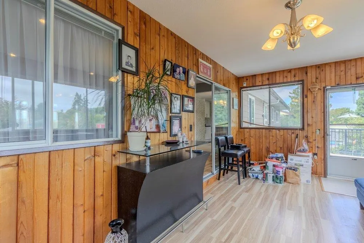
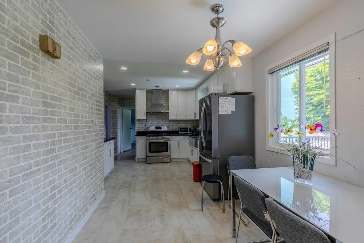
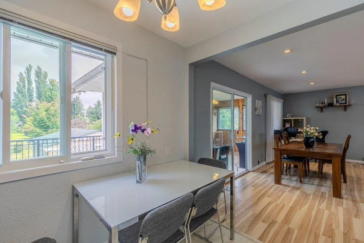
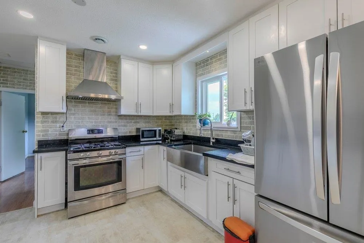
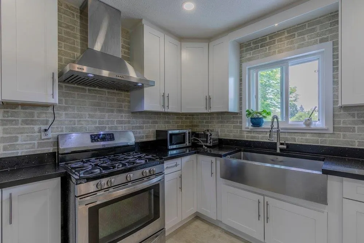
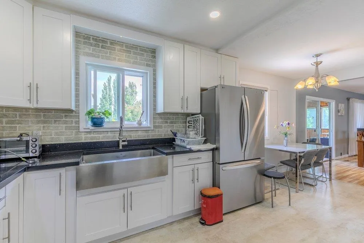
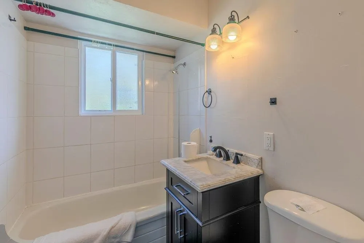
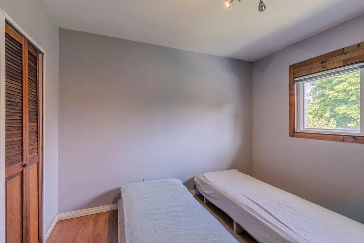
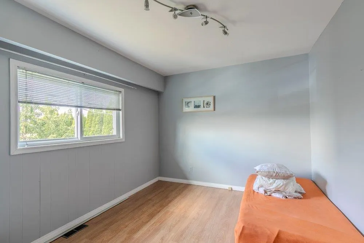
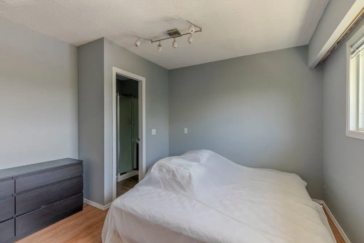
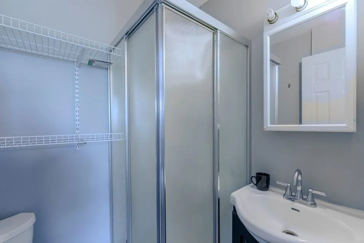
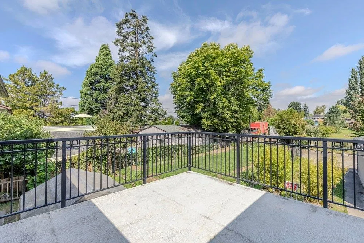
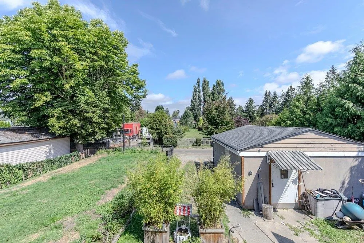
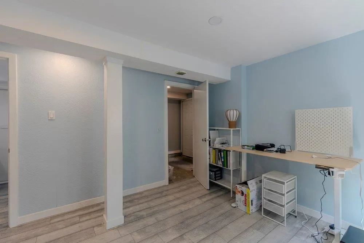
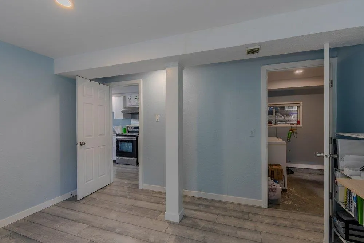
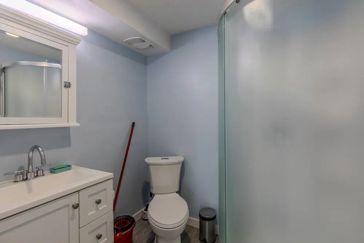
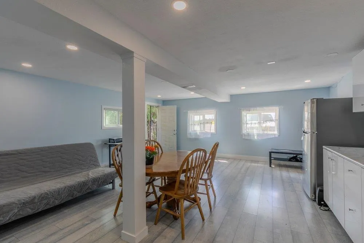
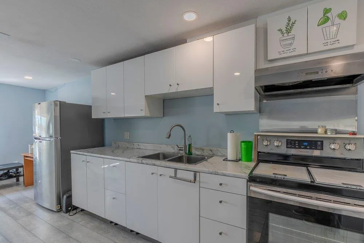
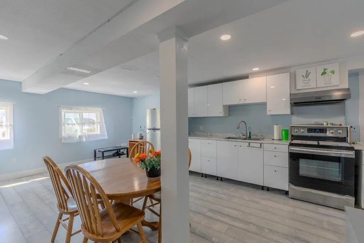
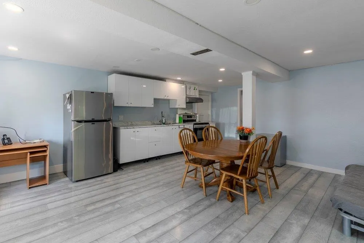
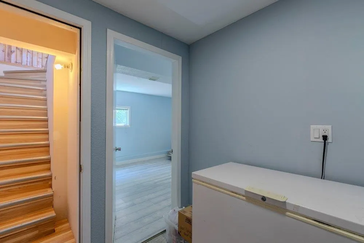
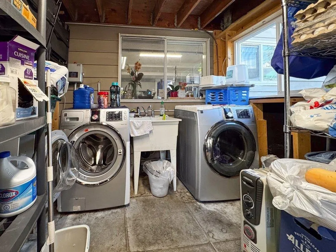
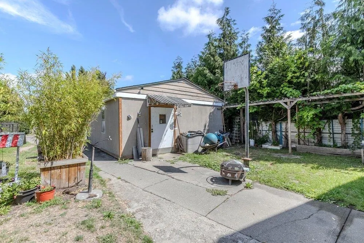
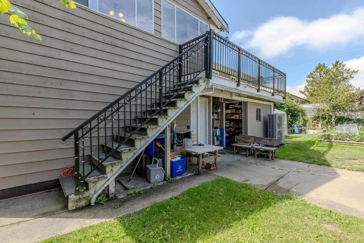
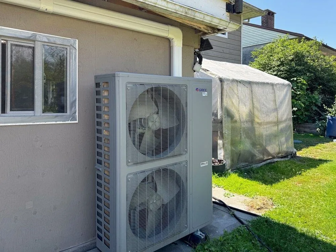
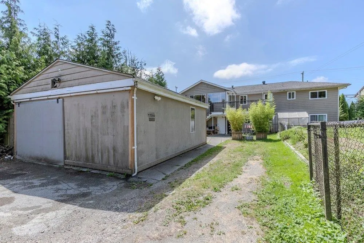
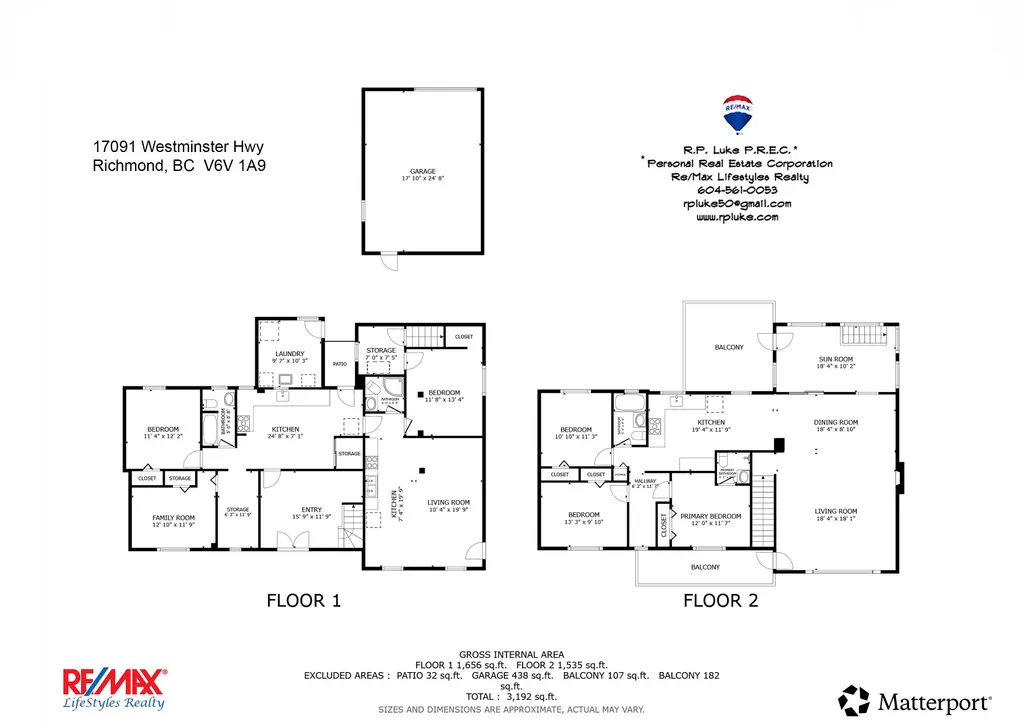
Situated on a 7,928 sq. ft. (0.18-acre) lot in East Richmond, this well-maintained basement-entry home offers approx. 3,191 sq. ft. of living space, including two self-contained suites that provide excellent mortgage-helper or extended-family potential. The main residence features three bedrooms, two bathrooms, an updated kitchen with stone countertops and stainless-steel appliances, updated flooring, a heat pump with air conditioning, an on-demand hot water system, upgraded electrical service, and numerous recent improvements. The property also includes a large rear deck, front balcony, an oversized detached workshop/garage with lane access, and ample parking. Conveniently located within a 10–15 minute drive of schools, shopping, public transit, and major commuter routes.
General Features
| Heating | Forced Air,Natural Gas |
|---|---|
| Cooling | Central Air |
| Architectural Style | Basement Entry |
| Security Features | Smoke Detector(s) |
| Year Built | 1958 |
| Stories Count | 2 |
| Levels | Two |
| Property Subtype | Single Family Residence |
| Tax Year | 2025 |
| Ownership | Freehold NonStrata |
| Property Type | Residential |
| HOA | false |
| Other Structures | Shed(s) |
| Full Baths | 4 |
| Status | Active |
| City | Richmond |
| Entry Location | Exterior Entry |
| MLS Area | Richmond |
| Lot Size Units | Square Feet |
| Lot Size Square Feet | 7928 |
| Carport Y/N | false |
| Land Lease Y/N | false |
| Tax Annual Amount | 3575.69 |
| MLS Area Minor | East Richmond |
| Structure Type | Residential Detached |
| Standard Status | Active |
Interior Features
| Basement | Full,Finished |
|---|---|
| Total Fireplaces | 1 |
| Fireplace Features | Gas |
| Air Conditioning Y/N | true |
| Heating Y/N | true |
| Window Features | Insulated Windows |
| Fireplace Y/N | true |
| Laundry Features | In Unit |
| Total Bedrooms | 5 |
| Total Baths | 4 |
Exterior Features
| Exterior Amenities | Balcony,Private Yard |
|---|---|
| Parking Features | Additional Parking,RV Access/Parking,Guest,Front Access,Rear Access,Asphalt |
| Lot Features | Cleared,Lane Access |
| Total Parking | 6 |
| Lot Size Area | 7928 |
| Building Area Total | 3191 |
| Lot Dimensions | 66 x 120.12 |
| Lot Size Acres | 0.18 |
| Road Surface Type | Paved |
| Frontage Length | 66 |
| Waterfront Y/N | false |
Amenities
- Views
- New Construction
- Adult 55+
- Lease To Own
- No Strata Fees
- Furnished
- Primary On Main
- Air Conditioning
- Seller Finance
- Green
- Fixer Upper
- Horse
- Golf
- Fireplace
- Deck
- Garage
- Basement
- Pool
Property vs Single Family Average in V6V 1A9
In The Neighbourhood
Richmond
$ 2,598,000
- Type
- Single Family
- Size
- 1,076 SqFt
- Rooms
- 1 Beds + 1 Baths
RE/MAX Real Estate Services #R3163502
Richmond
$ 2,325,000
- Type
- Single Family
- Size
- 2,044 SqFt
- Rooms
- 4 Beds + 2 Baths
RE/MAX Westcoast #R3161141
Richmond
$ 1,599,000
- Type
- Single Family
- Size
- 3,929 SqFt
- Rooms
- 8 Beds + 6 Baths
Nationwide Realty Corp. #R3162507
Richmond
$ 2,999,000
- Type
- Single Family
- Size
- 5,134 SqFt
- Rooms
- 6 Beds + 6.5 Baths
Sutton Group-West Coast Realty #R3158705
Richmond
$ 4,988,000
- Type
- Single Family
- Size
- 2,787 SqFt
- Rooms
- 4 Beds + 2 Baths
Royal Pacific Realty (Kingsway) Ltd. #R3138556
Richmond
$ 3,375,000
- Type
- Single Family
- Size
- 6,182 SqFt
- Rooms
- 6 Beds + 6.5 Baths
RE/MAX Real Estate Services #R3135397
Richmond
$ 4,999,900
- Type
- Single Family
- Size
- 5,210 SqFt
- Rooms
- 6 Beds + 6 Baths
RE/MAX Real Estate Services #R3123831
Richmond
$ 4,990,000
- Type
- Single Family
- Size
- 6,043 SqFt
- Rooms
- 5 Beds + 6.5 Baths
Macdonald Commercial Real Estate Services Ltd. #R3123004
Richmond
$ 2,950,000
- Type
- Single Family
- Size
- 4,641 SqFt
- Rooms
- 6 Beds + 4 Baths
LeHomes Realty Premier #R3110852
Richmond
$ 5,488,000
- Type
- Single Family
- Size
- 7,788 SqFt
- Rooms
- 7 Beds + 8.5 Baths
RE/MAX Westcoast #R3087488
Richmond
$ 4,680,000
- Type
- Single Family
- Size
- 5,958 SqFt
- Rooms
- 6 Beds + 3.5 Baths
Dracco Pacific Realty #R3080203
Richmond
$ 15,000,000
- Type
- Single Family
- Size
- 5,158 SqFt
- Rooms
- 2 Beds + 3 Baths
Nu Stream Realty Inc. #R3075450
 Copyright 2026 by Greater Vancouver REALTORS®. All Rights Reserved. NOTE: This representation is based in whole or in part on data generated by the Chilliwack & District Real Estate Board, Fraser Valley Real Estate Board
or Greater Vancouver REALTORS® which assumes no responsibility for its accuracy.
The trademarks REALTOR®, REALTORS®, and the REALTOR® logo are controlled by The Canadian Real Estate Association (CREA) and identify real estate professionals who are members of CREA. The trademarks MLS®, Multiple Listing Service® and the associated logos are owned by CREA and identify the quality of services provided by real estate professionals who are members of CREA. Used under license.
Last Updated: September 15, 2026 2:07 AM UTC
Copyright 2026 by Greater Vancouver REALTORS®. All Rights Reserved. NOTE: This representation is based in whole or in part on data generated by the Chilliwack & District Real Estate Board, Fraser Valley Real Estate Board
or Greater Vancouver REALTORS® which assumes no responsibility for its accuracy.
The trademarks REALTOR®, REALTORS®, and the REALTOR® logo are controlled by The Canadian Real Estate Association (CREA) and identify real estate professionals who are members of CREA. The trademarks MLS®, Multiple Listing Service® and the associated logos are owned by CREA and identify the quality of services provided by real estate professionals who are members of CREA. Used under license.
Last Updated: September 15, 2026 2:07 AM UTC
