
Just Listed

Address
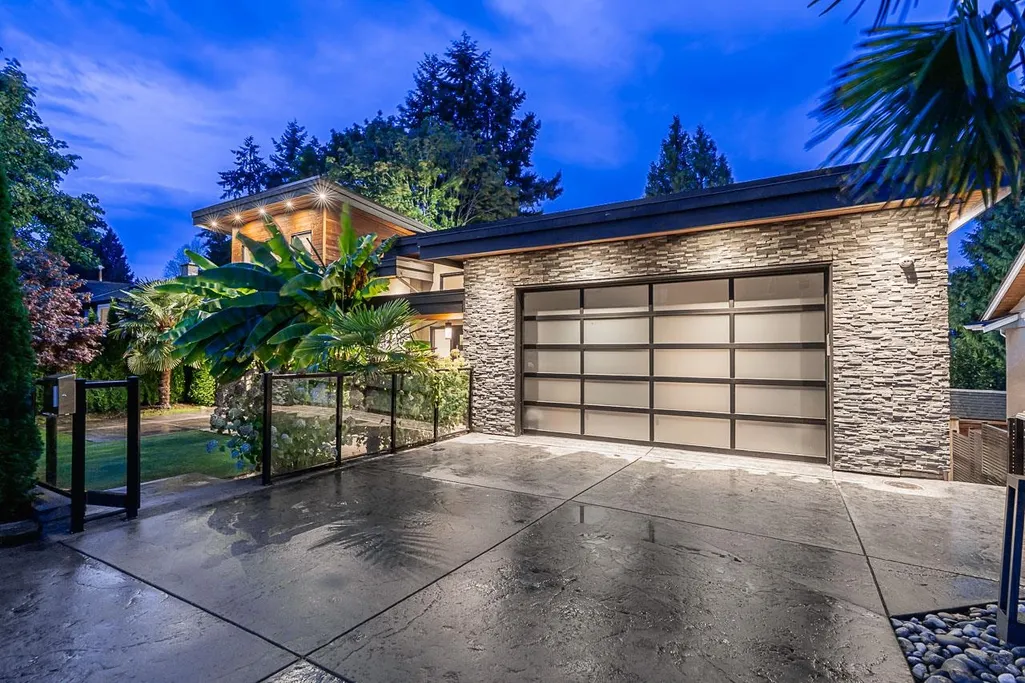
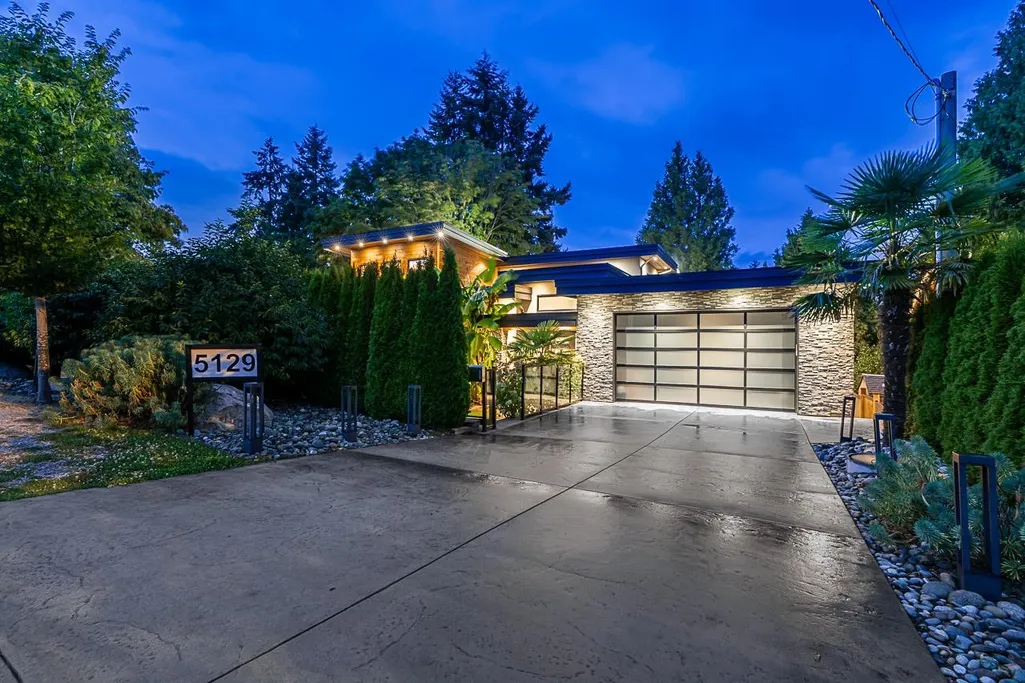
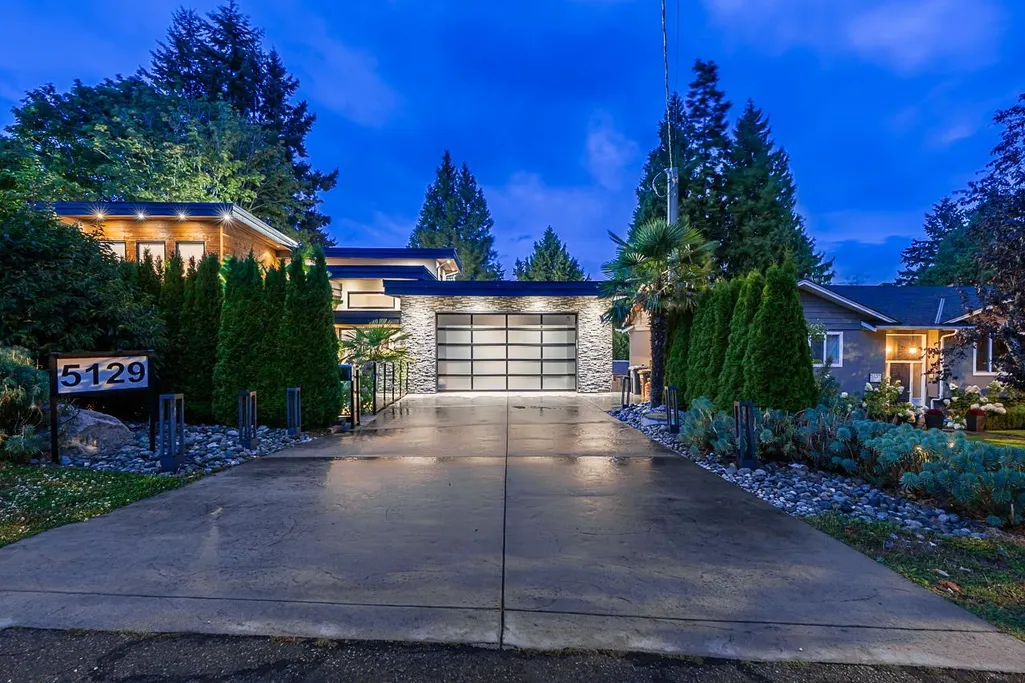
5129 Wilson Drive, Delta, BC
Price
$ 2,698,800
Property Attributes
- ID#R3164101
- TypeSingle Family
- Listing Status Active
- CityDelta
- AreaTsawwassen
- NeighbourhoodTsawwassen Central
- Postal CodeV4M 1P3
- Style
- Year Built2018
- Price$ 2,698,800
- Bedrooms5
- Full Bathrooms6
- Half Bathrooms1
- Sqr Footage6802
- Lot Size0.21 Acres
Data Source:
Greater Vancouver REALTORS®
Property Description
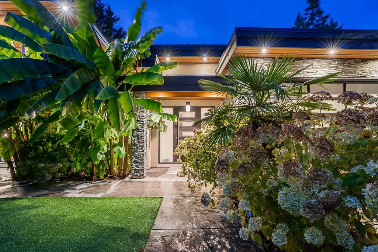
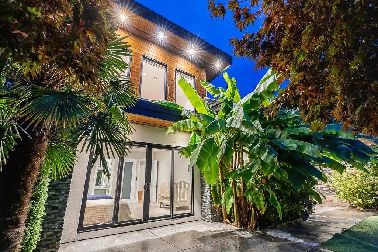
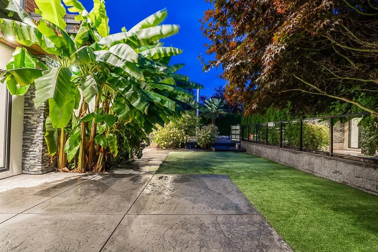
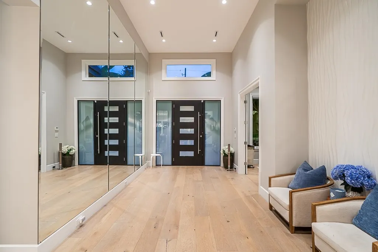
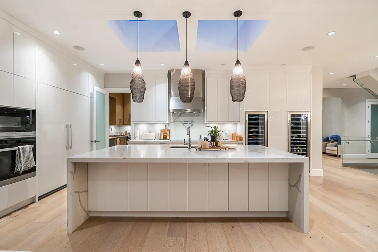
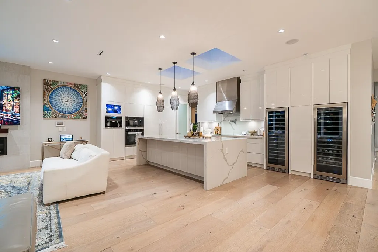
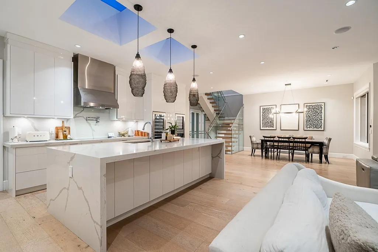
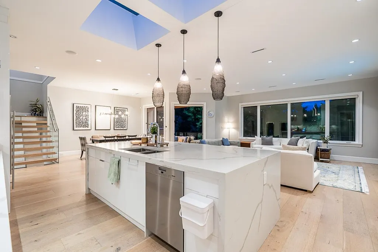
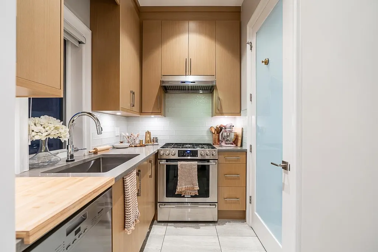
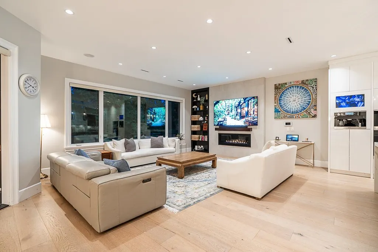
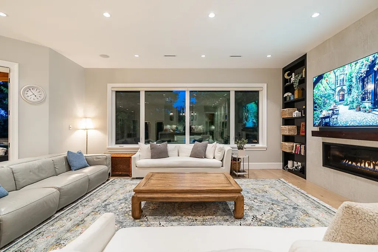
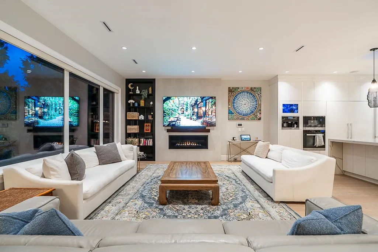
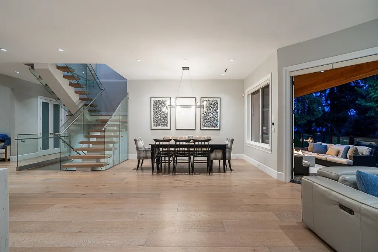
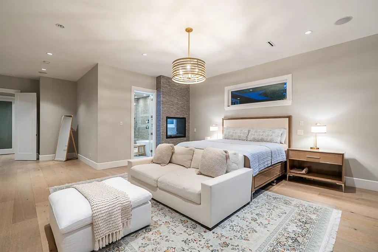
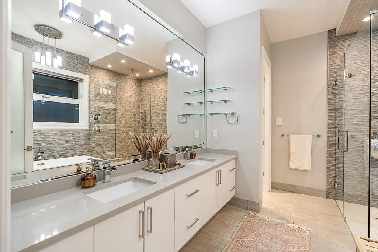
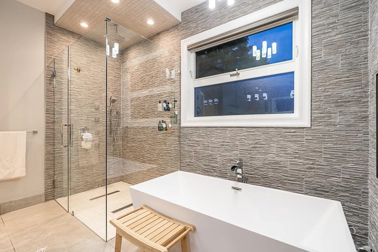
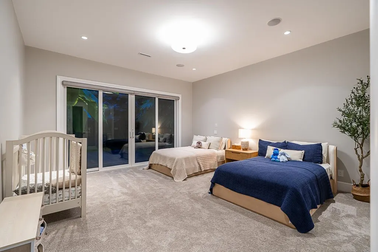
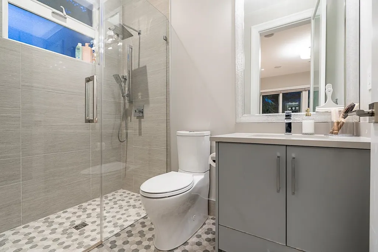
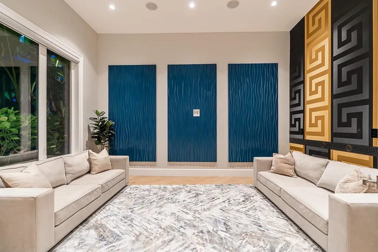
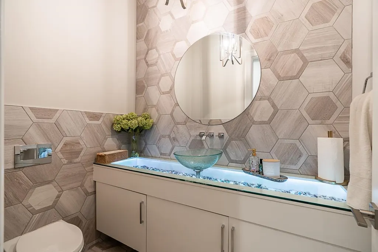
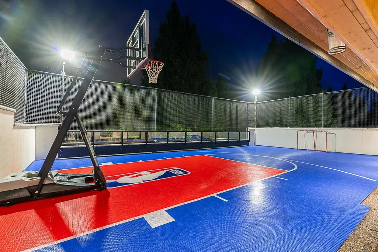
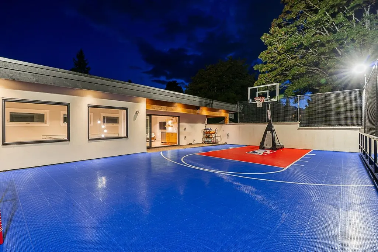
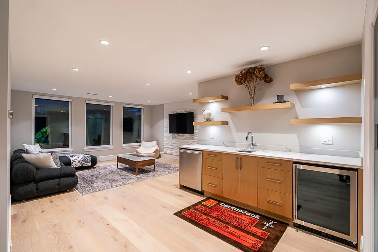
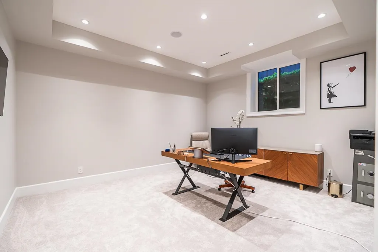
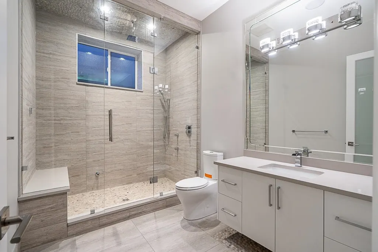
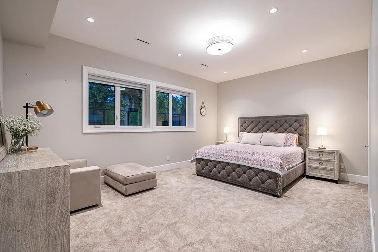
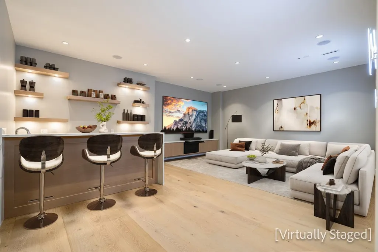
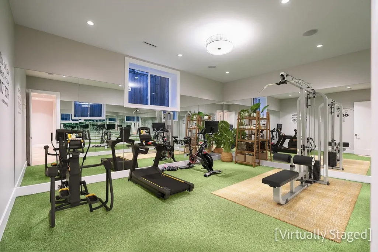
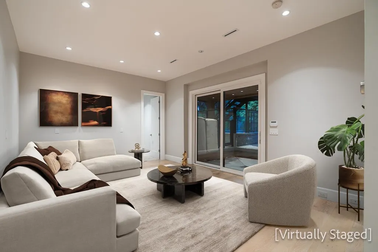
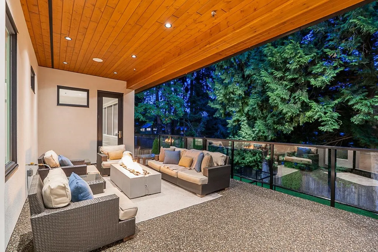
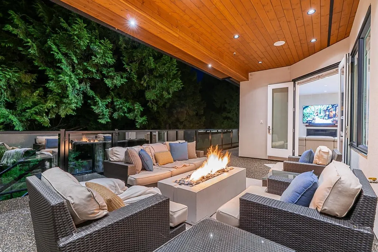
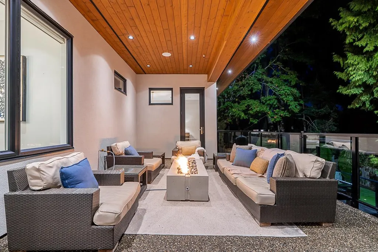
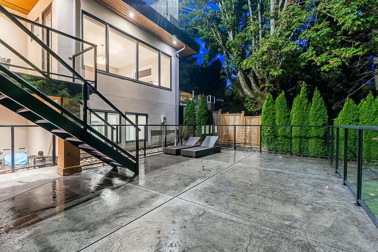
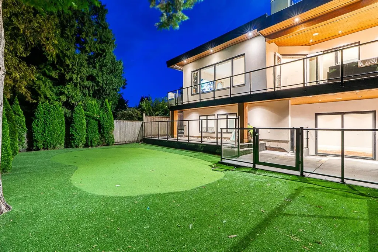
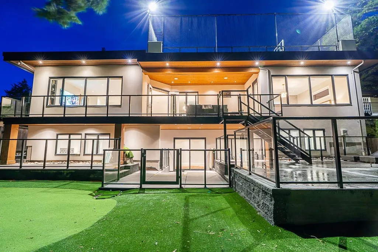
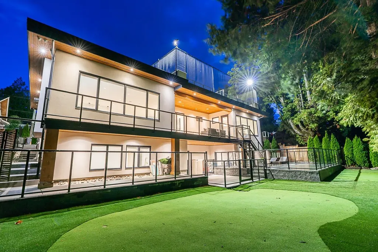
Welcome to 5129 Wilson Drive, a masterclass in modern coastal luxury spanning 6,800+ sq. ft. across three levels on an expansive 8,900+ sq. ft. lot in prime Tsawwassen. Showcasing modern luxury finishes throughout, the main level boasts formal living and dining spaces, a dedicated office, two lavish primary bedrooms, and a gourmet chef’s kitchen with a spice kitchen all opening to a spacious balcony with a fire pit. The lower level offers a dedicated wellness and leisure retreat featuring a gym, games room, den, and media room that flow directly to a covered patio and lush, private backyard.The top floor features a recroom leading to a massive rooftop deck with a private basketball court. Located close to southridge school, nice parks and the beach! Call to book your showing!
General Features
| Heating | Hot Water,Natural Gas,Radiant |
|---|---|
| Cooling | Air Conditioning |
| Appliances | Washer/Dryer,Dishwasher,Refrigerator,Stove |
| Garage Spaces | 2 |
| Year Built | 2018 |
| Stories Count | 3 |
| Levels | Three Or More |
| Property Subtype | Single Family Residence |
| Tax Year | 2025 |
| Ownership | Freehold NonStrata |
| Property Type | Residential |
| HOA | false |
| Garage Y/N | true |
| Full Baths | 6 |
| Status | Active |
| City | Delta |
| MLS Area | Tsawwassen |
| Lot Size Units | Square Feet |
| Lot Size Square Feet | 8990 |
| Carport Y/N | false |
| Land Lease Y/N | false |
| MLS Area Minor | Tsawwassen Central |
| Structure Type | Residential Detached |
| Standard Status | Active |
| Virtual Tour | https://storyboard.onikon.com/saeed-ahmad/5129-wilson-drive-delta |
Interior Features
| Basement | Finished |
|---|---|
| Total Fireplaces | 1 |
| Fireplace Features | Gas |
| Air Conditioning Y/N | true |
| Heating Y/N | true |
| Fireplace Y/N | true |
| Half Baths | 1 |
| Total Bedrooms | 5 |
| Total Baths | 7 |
Exterior Features
| Exterior Amenities | Balcony |
|---|---|
| Parking Features | Additional Parking,Garage Double |
| Lot Features | Central Location |
| Total Parking | 6 |
| Lot Size Area | 8990 |
| Building Area Total | 6802 |
| Lot Dimensions | 75 x |
| Lot Size Acres | 0.21 |
| Frontage Length | 75 |
| Waterfront Y/N | false |
Amenities
- Views
- New Construction
- Adult 55+
- Lease To Own
- No Strata Fees
- Furnished
- Primary On Main
- Air Conditioning
- Seller Finance
- Green
- Fixer Upper
- Horse
- Golf
- Fireplace
- Deck
- Garage
- Basement
- Pool
Property vs Single Family Average in V4M 1P3
In The Neighbourhood
Delta
$ 2,998,800
- Type
- Single Family
- Size
- 4,837 SqFt
- Rooms
- 5 Beds + 7 Baths
Royal Pacific Riverside Realty Ltd. #R3163415
Delta
$ 1,745,000
- Type
- Single Family
- Size
- 3,020 SqFt
- Rooms
- 4 Beds + 3 Baths
Sutton Group Seafair Realty #R3162522
Delta
$ 1,499,000
- Type
- Single Family
- Size
- 4,402 SqFt
- Rooms
- 6 Beds + 4 Baths
Laboutique Realty #R3161754
Delta
$ 960,000
- Type
- Single Family
- Size
- 2,206 SqFt
- Rooms
- 4 Beds + 2 Baths
Unilife Realty Inc. #R3160226
Delta
$ 1,099,000
- Type
- Single Family
- Size
- 2,445 SqFt
- Rooms
- 5 Beds + 2.5 Baths
RE/MAX Crest Realty #R3159004
Tsawwassen
$ 1,629,999
- Type
- Single Family
- Size
- 2,910 SqFt
- Rooms
- 4 Beds + 3 Baths
Westview Realty #R3152627
Delta
$ 2,898,000
- Type
- Single Family
- Size
- 3,710 SqFt
- Rooms
- 5 Beds + 4.5 Baths
RE/MAX City Realty #R3150698
Delta
$ 1,599,000
- Type
- Single Family
- Size
- 2,190 SqFt
- Rooms
- 5 Beds + 2 Baths
Engel & Volkers Vancouver #R3150210
Delta
$ 2,199,999
- Type
- Single Family
- Size
- 3,880 SqFt
- Rooms
- 5 Beds + 5 Baths
Sutton Group Seafair Realty #R3147237
Tsawwassen
$ 1,880,000
- Type
- Single Family
- Size
- 2,960 SqFt
- Rooms
- 3 Beds + 3 Baths
RE/MAX Crest Realty #R3145032
Delta
$ 2,199,000
- Type
- Single Family
- Size
- 3,852 SqFt
- Rooms
- 5 Beds + 3 Baths
Sutton Group Seafair Realty #R3145053
 Copyright 2026 by Greater Vancouver REALTORS®. All Rights Reserved. NOTE: This representation is based in whole or in part on data generated by the Chilliwack & District Real Estate Board, Fraser Valley Real Estate Board
or Greater Vancouver REALTORS® which assumes no responsibility for its accuracy.
The trademarks REALTOR®, REALTORS®, and the REALTOR® logo are controlled by The Canadian Real Estate Association (CREA) and identify real estate professionals who are members of CREA. The trademarks MLS®, Multiple Listing Service® and the associated logos are owned by CREA and identify the quality of services provided by real estate professionals who are members of CREA. Used under license.
Last Updated: September 14, 2026 1:43 AM UTC
Copyright 2026 by Greater Vancouver REALTORS®. All Rights Reserved. NOTE: This representation is based in whole or in part on data generated by the Chilliwack & District Real Estate Board, Fraser Valley Real Estate Board
or Greater Vancouver REALTORS® which assumes no responsibility for its accuracy.
The trademarks REALTOR®, REALTORS®, and the REALTOR® logo are controlled by The Canadian Real Estate Association (CREA) and identify real estate professionals who are members of CREA. The trademarks MLS®, Multiple Listing Service® and the associated logos are owned by CREA and identify the quality of services provided by real estate professionals who are members of CREA. Used under license.
Last Updated: September 14, 2026 1:43 AM UTC
