
Address
83 Logan Court, Barrie (Holly), ON
Price
$ 675,000
Property Attributes
- ID#S13717272
- TypeSingle Family
- Listing Status Active
- MunicipalityBarrie (Holly)
- CityBarrie (Holly)
- AreaHolly
- NeighbourhoodHolly
- Postal CodeL4N 8G7
- StyleBungalow
- Price$ 675,000
- Bedrooms2+1
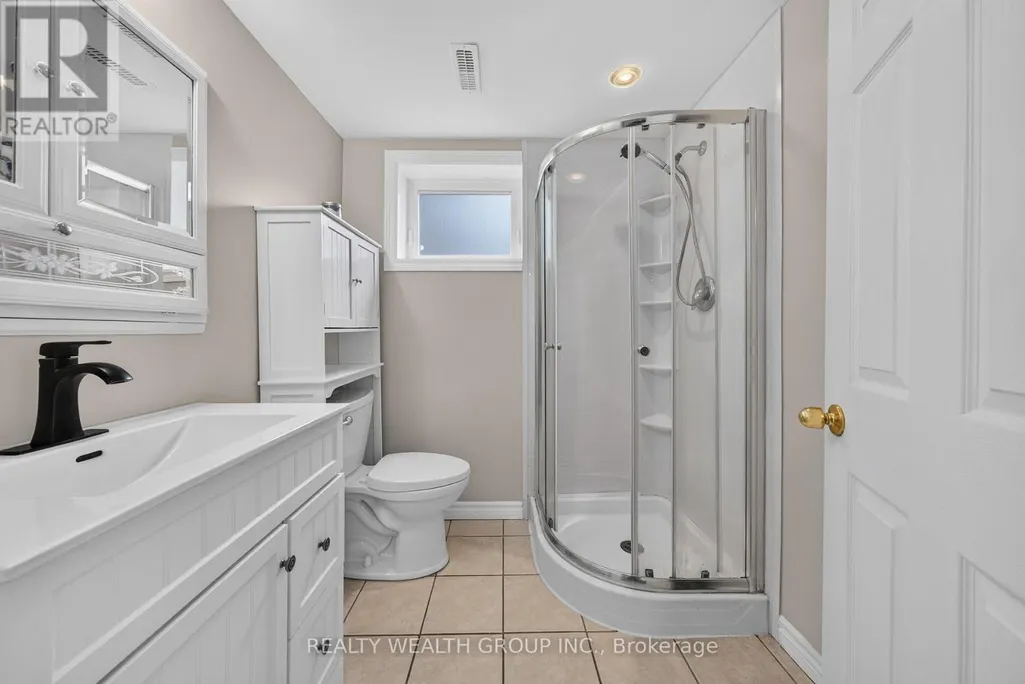
- Bathrooms2
- Half Bathrooms0
Data Source:
Canadian Real Estate Association (CREA)
Property Description
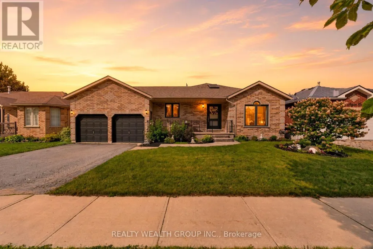
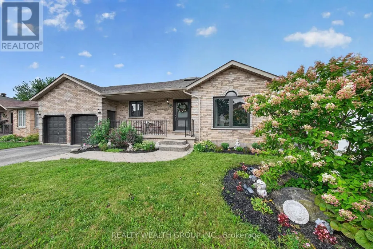
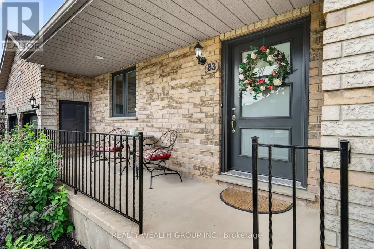
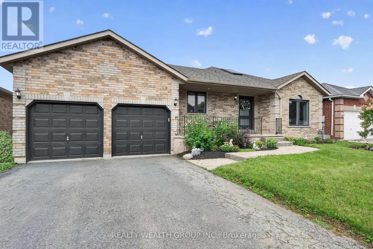
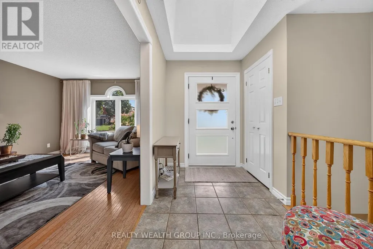
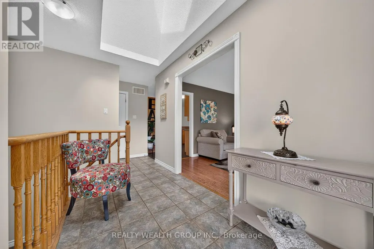
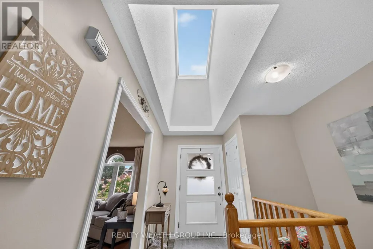
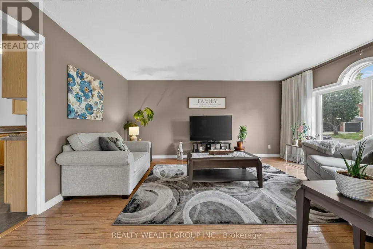
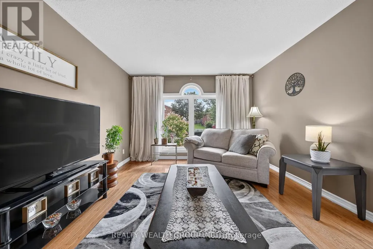
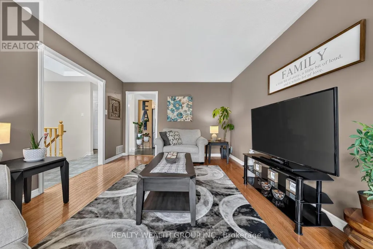
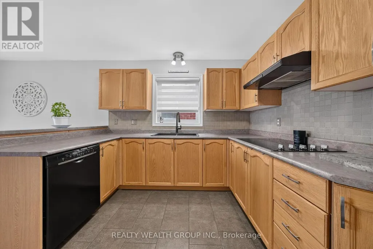
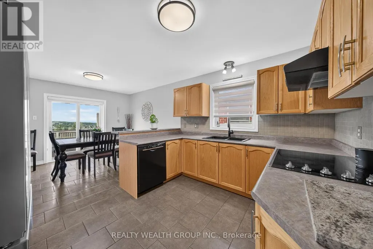
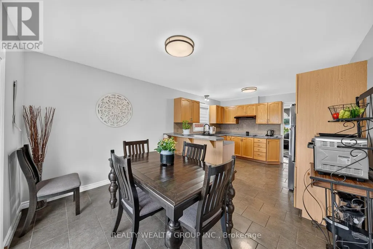
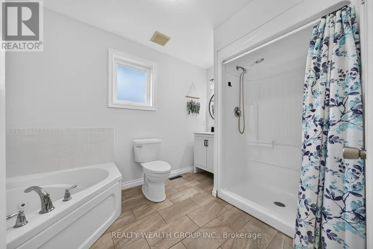
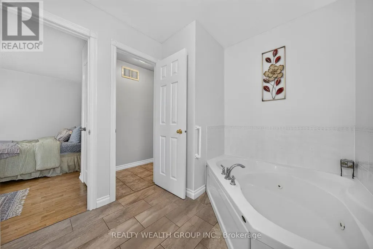
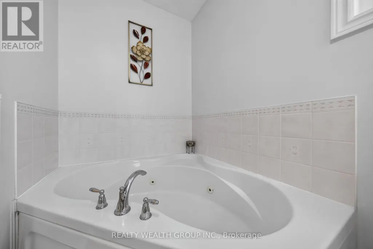
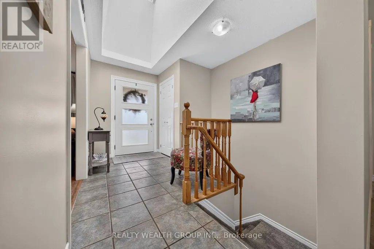
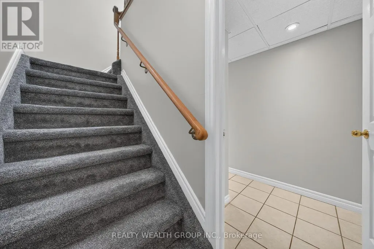
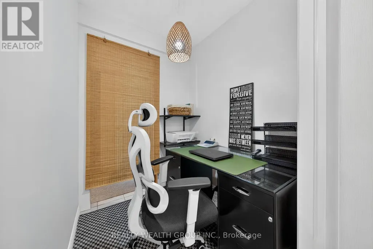
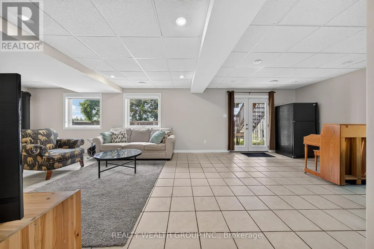
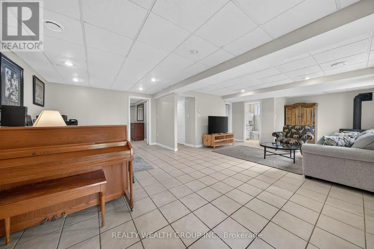
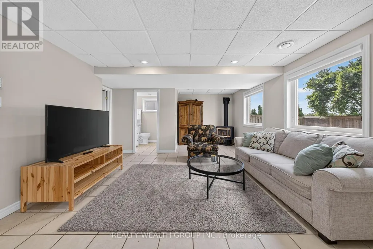
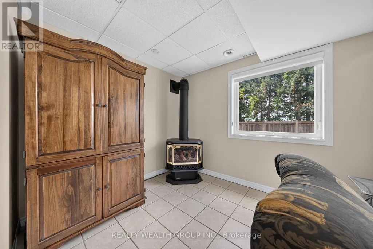
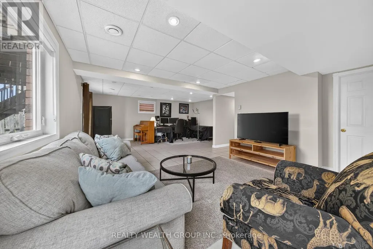
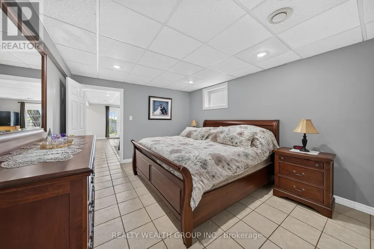
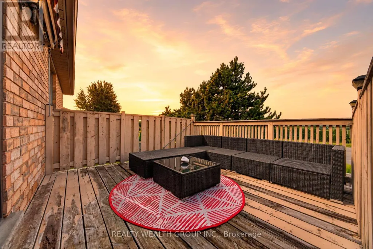
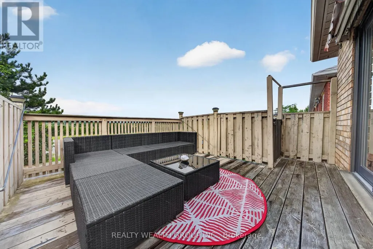
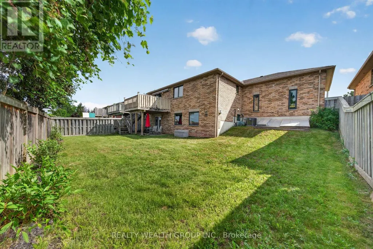
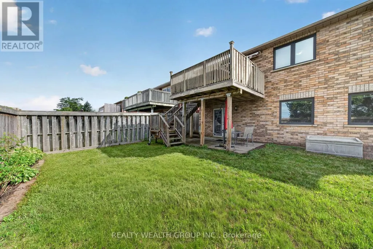
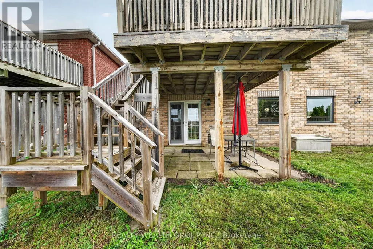
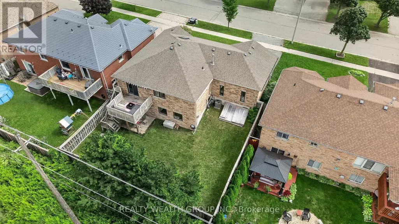
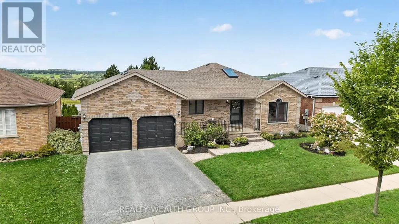
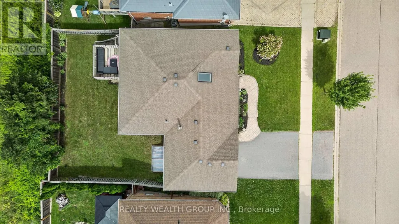
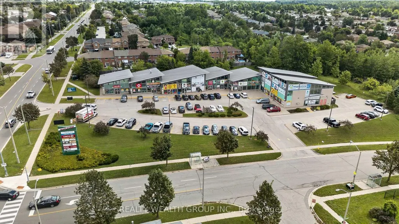
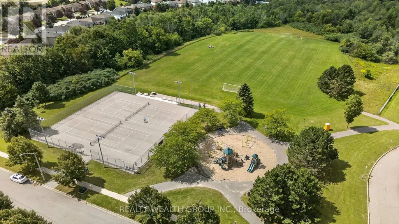
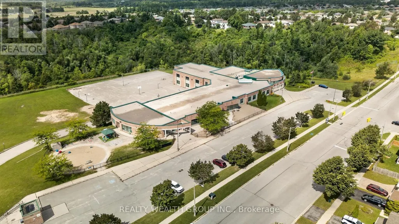
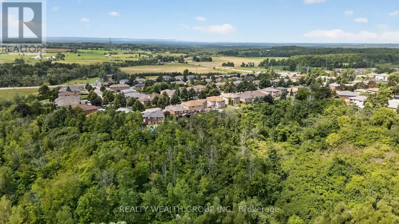
Say hello to easy living at 83 Logan Court! This brick bungalow in Barrie's family-favourite Holly neighbourhood proves great living doesn't need stairs, or a huge budget. No backing neighbours means your deck is just for you: coffee, BBQs, or pretending you're on a mini cottage getaway. Single-level living keeps life simple, and the finished walk-out basement adds a whole second hangout, a rec room, family room with a fireplace, office, and a 3rd bedroom for guests, teens, or that home gym you keep talking about. Semi-ensuite primary with a soaker tub makes bubble baths mandatory. Five parking spots plus an attached garage mean no more driveway Tetris. Steps to Loughead Park and a nearby Community Centre for soccer, hoops, skating and playground fun, and zoned for sought-after schools like St Nicholas CS and Bear Creek SS. Quick hop to Hwy 400 and Barrie South GO for easy commuting into the city. Entry-level price, anything-but-entry-level living. Welcome home! (id:7434)
General Features
| Community Features | Community Centre |
|---|---|
| Property Type | Single Family |
| Zoning Description | R2 (Sp-65) |
| CommunityName | Holly |
| Amenities | Park, Public Transit |
| Building Age | 16 to 30 years |
| Building Amenities | Fireplace(s) |
| Building Appliances | Garage door opener remote(s), Water Heater, Blinds, Dishwasher, Dryer, Humidifier, Oven, Washer, Whirlpool, Window Coverings, Refrigerator |
| Building Architectural Style | Bungalow |
| Building Basement Features | Walk out |
| Building Cooling Type | Central air conditioning |
| Location Description | Cross Streets: Mapleview Dr W/Logan Crt. ** Directions: Westbound on Mapleview turn left on Logan Crt. |
| Parking Space Total | 5 |
| Foundation Type | Poured Concrete |
| Building Type | House |
| Ownership Type | Freehold |
| Building.StoriesTotal | 1 |
Interior Features
| Building Fireplace Present | True |
|---|---|
| Building Fireplace Total | 1 |
| Building Heating Type | Forced air |
| Building Heating Fuel | Natural gas |
| Basement Development | Finished |
| Basement Type | Full (Finished) |
| Construction Style Attachment | Detached |
| Flooring Type | Ceramic, Hardwood, Laminate, Tile |
| Living Area Range | 700 |
| Bedrooms | 2+1 |
Exterior Features
| Land Amenities | Park, Public Transit |
|---|---|
| Sewer | Sanitary sewer |
| Exterior Finish | Brick |
Room Details
| Room | Dimensions | Level | Flooring | Details |
|---|---|---|---|---|
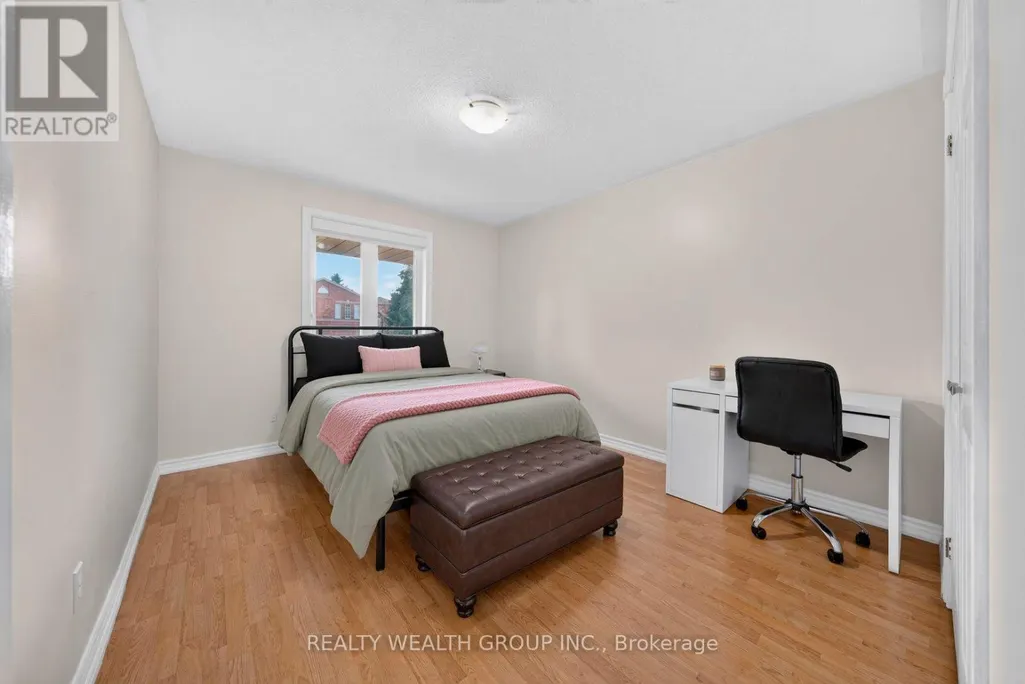
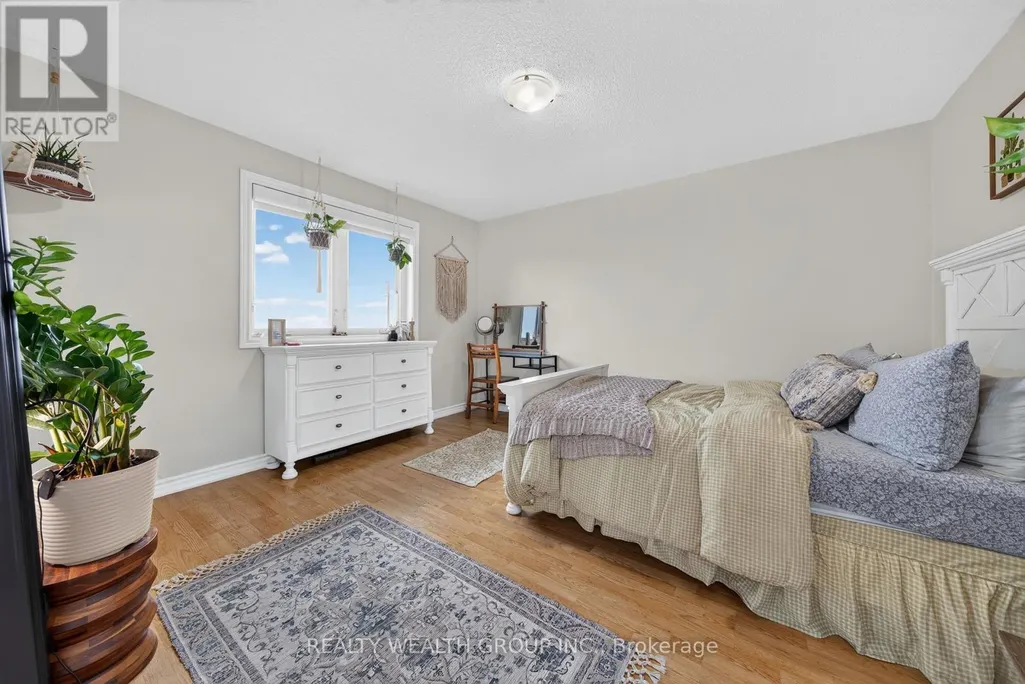
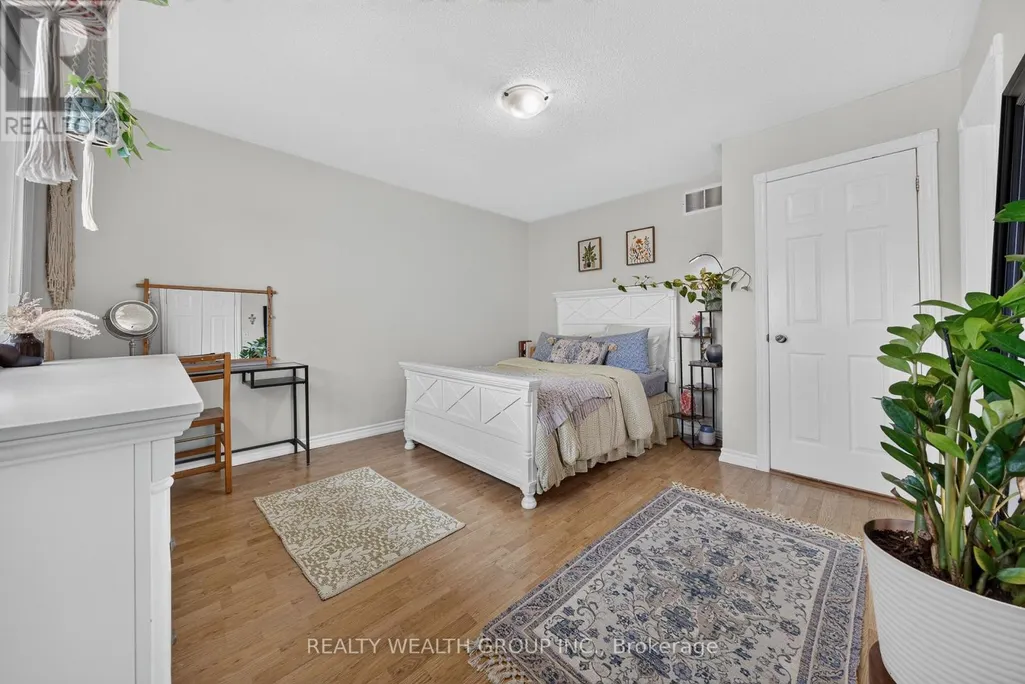
| Bedroom 2 | 3.72 m x 3.16 m | Main level | 3.16 m | |
| Bedroom 3 | 4.18 m x 3.54 m | Lower level | 3.54 m | |
| Family room | 5.7 m x 4.28 m | Lower level | 4.28 m | |
| Kitchen | 6 m x 3.56 m | Main level | 3.56 m | |
| Living room | 4.96 m x 3.54 m | Main level | 3.54 m | |
| Office | 1.73 m x 1.59 m | Lower level | 1.59 m | |
| Primary Bedroom | 3.97 m x 3.69 m | Main level | 3.69 m | |
| Recreational, Games room | 5.92 m x 3.49 m | Lower level | 3.49 m |
Amenities
- Views
- New Construction
- Adult 55+
- Lease To Own
- No Strata Fees
- Furnished
- Primary On Main
- Air Conditioning
- Seller Finance
- Green
- Fixer Upper
- Horse
- Golf
- Fireplace
- Deck
- Garage
- Basement
- Pool

Property vs Single Family Average in L4N 8G7
Price
In The Neighbourhood
Just Listed
Barrie (Holly)
$ 649,000
- Type
- Single Family
- Rooms
- 3 Beds + 1.5 Baths
RE/MAX PREMIER INC.
Open House
Barrie (Holly)
$ 599,900
- Type
- Single Family
- Rooms
- 3 Beds + 2 Baths
ROYAL LEPAGE FIRST CONTACT REALTY
Ladner
$ 1,599,888
- Type
- Single Family
- Size
- 3,427 SqFt
- Rooms
- 5 Beds + 4.5 Baths
Oakwyn Realty Ltd. #R3162983
Open House
Delta
$ 1,498,888
- Type
- Single Family
- Size
- 2,905 SqFt
- Rooms
- 4 Beds + 3 Baths
Oracle Realty Ltd. #R3162401
Barrie (Holly)
$ 879,900
- Type
- Single Family
- Rooms
- 5 Beds + 3.5 Baths
SUTTON GROUP INCENTIVE REALTY INC.
Barrie (Holly)
$ 799,000
- Type
- Single Family
- Rooms
- 4 Beds + 1.5 Baths
RE/MAX HALLMARK PEGGY HILL GROUP REALTY
Barrie (Holly)
$ 749,000
- Type
- Single Family
- Rooms
- 4 Beds + 3 Baths
ROYAL LEPAGE FIRST CONTACT REALTY
Delta
$ 1,325,000
- Type
- Single Family
- Size
- 2,412 SqFt
- Rooms
- 4 Beds + 2.5 Baths
Sutton Group Seafair Realty #R3159510
 Copyright 2026 by Greater Vancouver REALTORS®. All Rights Reserved. NOTE: This representation is based in whole or in part on data generated by the Chilliwack & District Real Estate Board, Fraser Valley Real Estate Board
or Greater Vancouver REALTORS® which assumes no responsibility for its accuracy.
The trademarks REALTOR®, REALTORS®, and the REALTOR® logo are controlled by The Canadian Real Estate Association (CREA) and identify real estate professionals who are members of CREA. The trademarks MLS®, Multiple Listing Service® and the associated logos are owned by CREA and identify the quality of services provided by real estate professionals who are members of CREA. Used under license.
Last Updated: September 15, 2026 9:00 PM UTC
Copyright 2026 by Greater Vancouver REALTORS®. All Rights Reserved. NOTE: This representation is based in whole or in part on data generated by the Chilliwack & District Real Estate Board, Fraser Valley Real Estate Board
or Greater Vancouver REALTORS® which assumes no responsibility for its accuracy.
The trademarks REALTOR®, REALTORS®, and the REALTOR® logo are controlled by The Canadian Real Estate Association (CREA) and identify real estate professionals who are members of CREA. The trademarks MLS®, Multiple Listing Service® and the associated logos are owned by CREA and identify the quality of services provided by real estate professionals who are members of CREA. Used under license.
Last Updated: September 15, 2026 9:00 PM UTC
