
Address
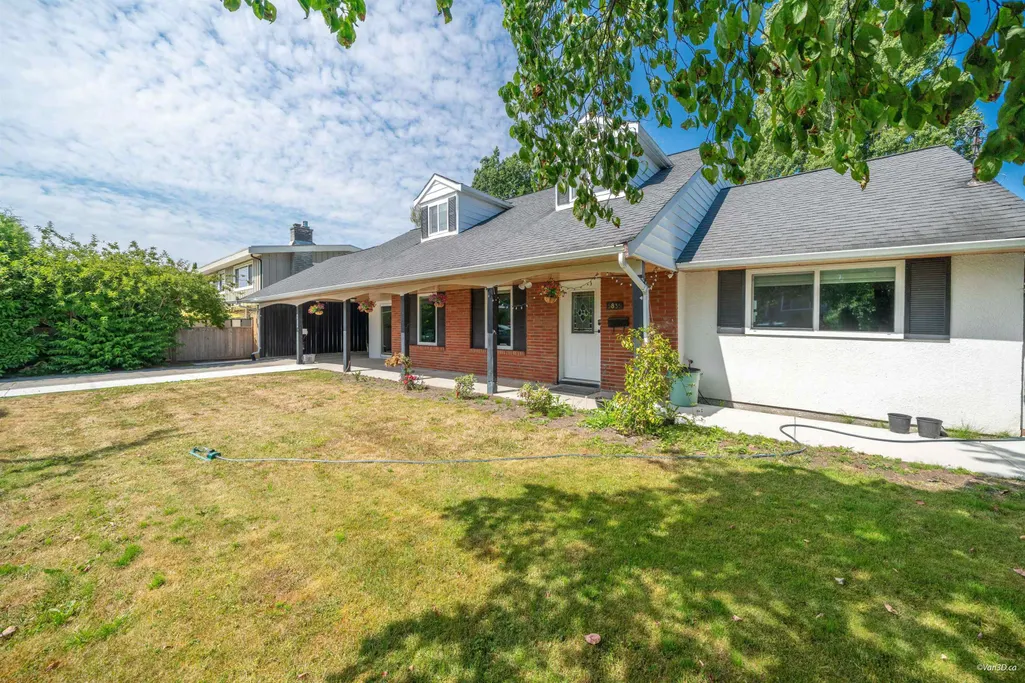
5835 Crescent Drive, Delta, BC
Price
$ 1,579,000
Property Attributes
- ID#R3147299
- TypeSingle Family
- Listing Status Active
- CityDelta
- AreaLadner
- NeighbourhoodHawthorne
- Postal CodeV4K 2E7
- Style
- Year Built1969
- Taxes$ 5332
- Price$ 1,579,000
- Bedrooms5
- Full Bathrooms4
- Half Bathrooms0
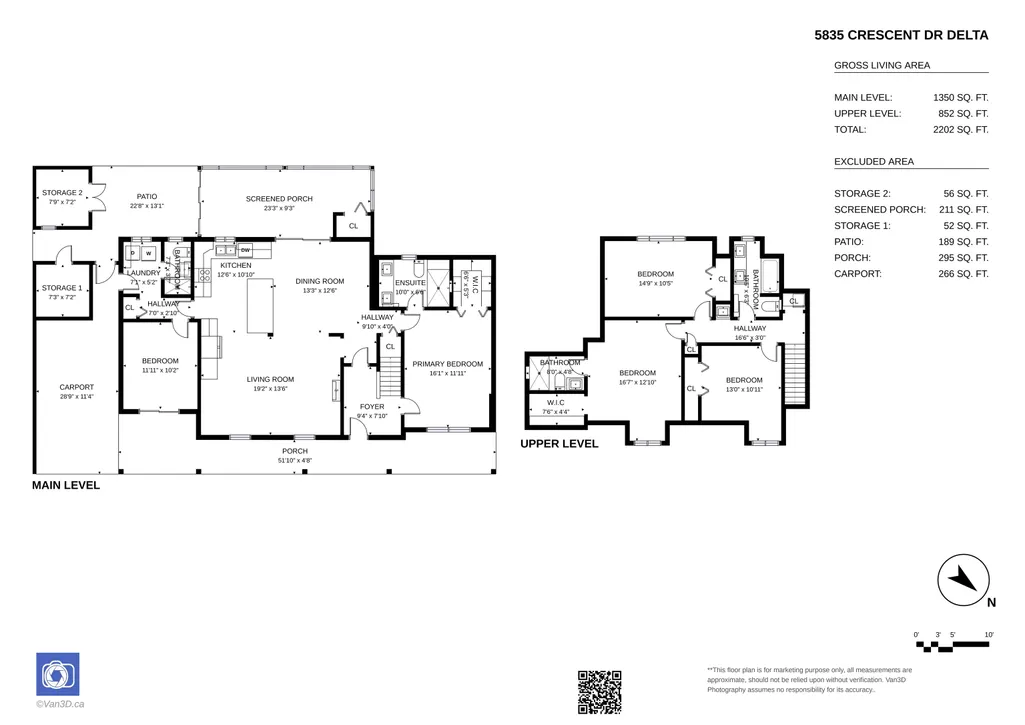
- Sqr Footage2202
- Lot Size0.2 Acres
Data Source:
Greater Vancouver REALTORS®
Property Description
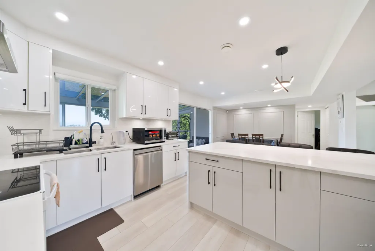
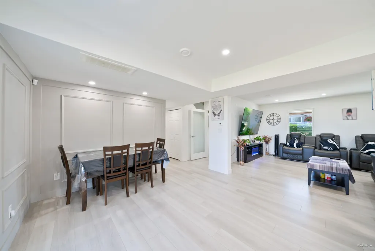
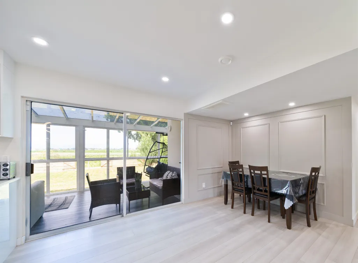
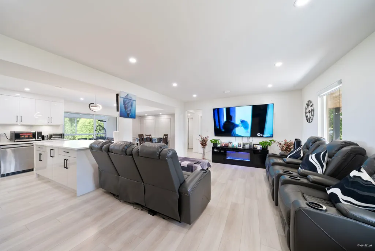
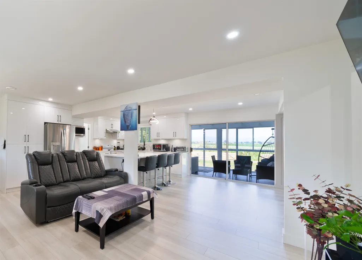
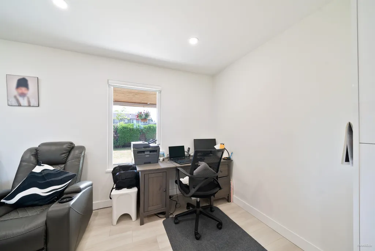
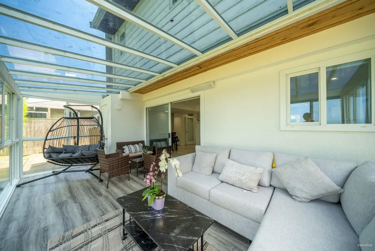
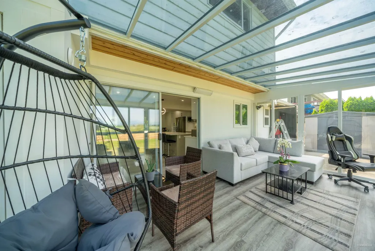
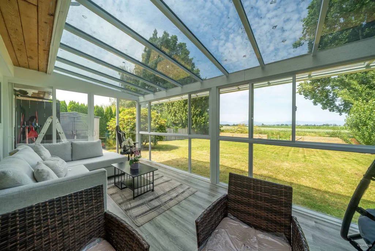
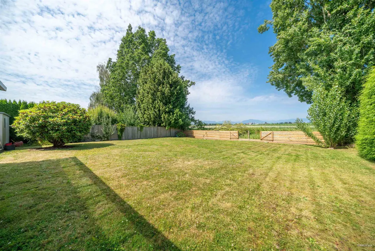
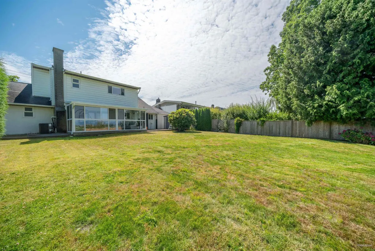
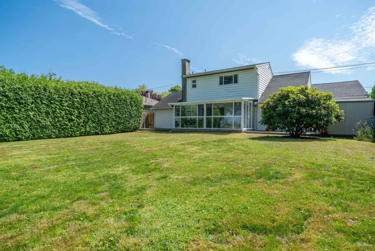
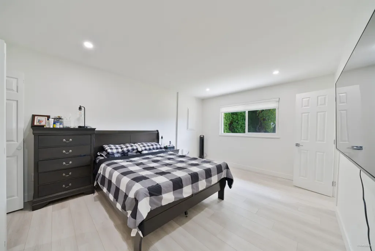
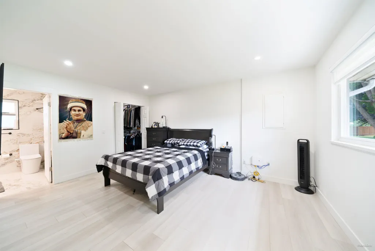
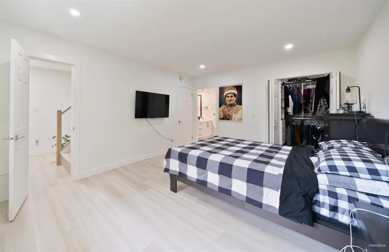
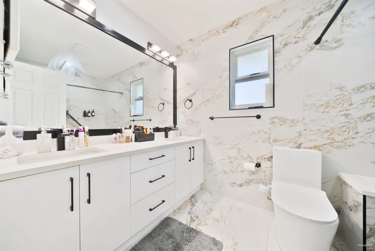
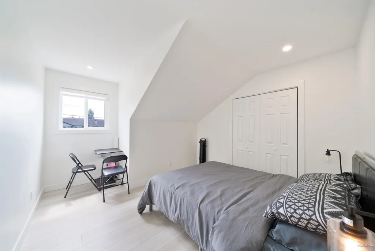
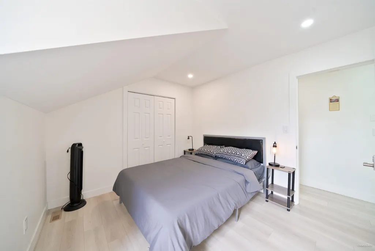
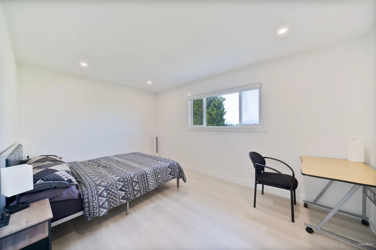
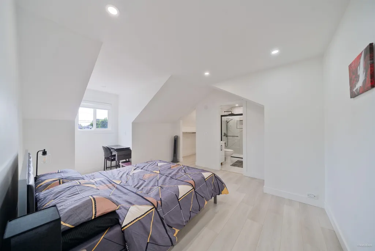
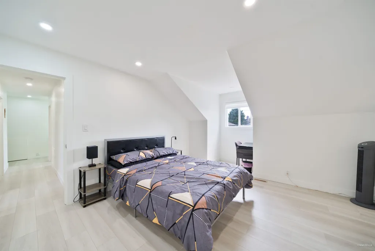
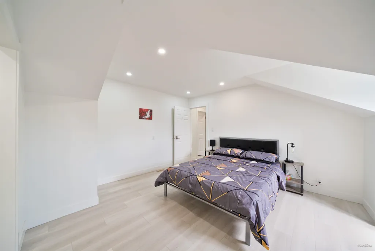
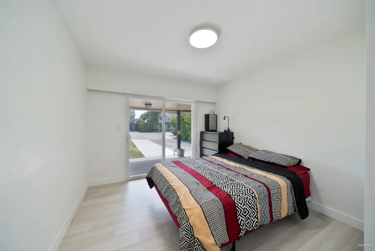
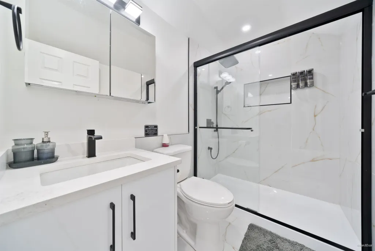
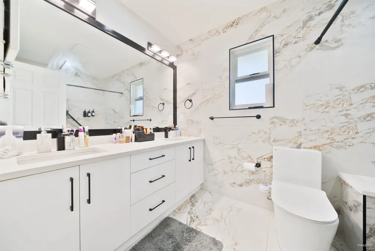
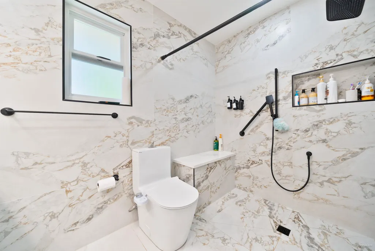
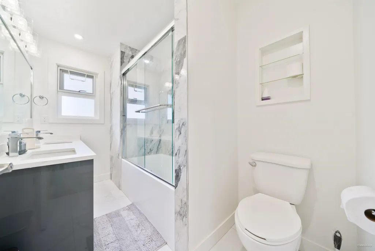
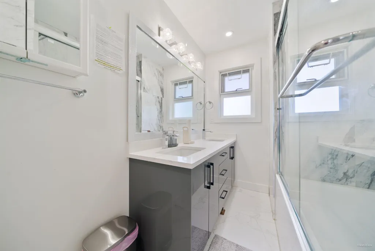
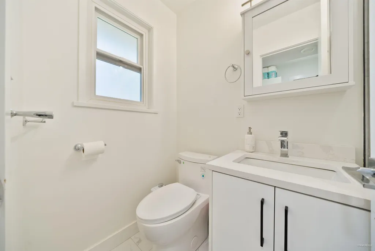
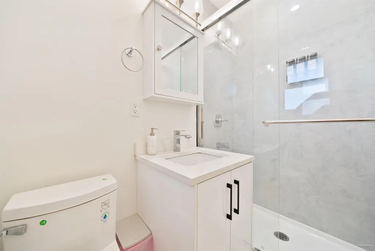
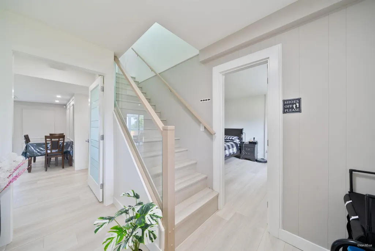
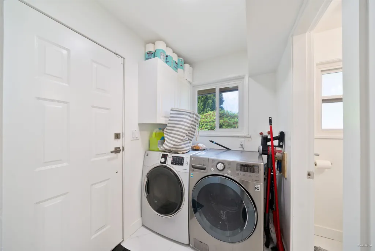
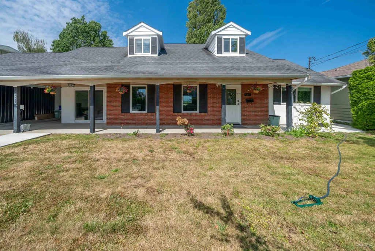
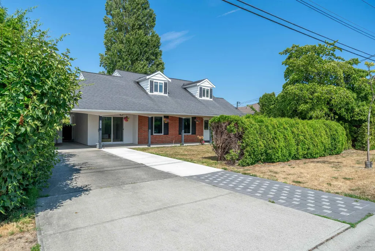
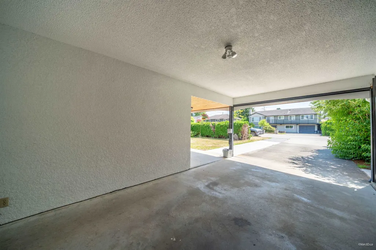
OPEN Sun Aug 16 - 2:00-4:00PM - Stunningly transformed family home in the highly desirable Hawthorne community, sitting on a private 8,890 sq. ft. lot. Completely renovated from top to bottom, this turnkey residence features a bright, open layout with brand-new flooring and fresh paint throughout. Enjoy year-round comfort with newly installed central AC. Offering rare flexibility for growing families, the home boasts 5 spacious bedrooms and 4 full bathrooms. Step outside to a massive backyard overlooking peaceful farmland with gorgeous, unobstructed North Shore Mountain views. Just minutes to historic Ladner Village, local parks, and top-tier schools. Plenty of parking inc a Carport with EV Charger and 4 additional driveway spots Truly a rare, move-in-ready gem!
General Features
| Heating | Electric,Heat Pump |
|---|---|
| Cooling | Central Air,Air Conditioning |
| Appliances | Washer/Dryer,Dishwasher,Refrigerator,Stove |
| Year Built | 1969 |
| Stories Count | 2 |
| Levels | Two |
| Property Subtype | Single Family Residence |
| Tax Year | 2025 |
| Ownership | Freehold NonStrata |
| Community Features | Shopping Nearby |
| Property Type | Residential |
| HOA | false |
| Full Baths | 4 |
| Status | Active |
| City | Delta |
| MLS Area | Ladner |
| Lot Size Units | Square Feet |
| Lot Size Square Feet | 8890 |
| Carport Spaces | 1 |
| Carport Y/N | true |
| Land Lease Y/N | false |
| Tax Annual Amount | 5332.32 |
| MLS Area Minor | Hawthorne |
| Structure Type | Residential Detached |
| Standard Status | Active |
| Virtual Tour | https://my.matterport.com/show/?m=WxB1su1Y4qJ |
Interior Features
| Basement | None |
|---|---|
| Air Conditioning Y/N | true |
| Heating Y/N | true |
| Window Features | Window Coverings |
| Fireplace Y/N | false |
| Laundry Features | In Unit |
| Total Bedrooms | 5 |
| Total Baths | 4 |
Exterior Features
| Parking Features | Carport Single,Front Access,Concrete |
|---|---|
| Lot Features | Central Location,Recreation Nearby |
| Total Parking | 4 |
| Lot Size Area | 8890 |
| Building Area Total | 2202 |
| Lot Dimensions | 70 x 126 |
| Lot Size Acres | 0.2 |
| Frontage Length | 70 |
| Waterfront Y/N | false |
Amenities
- Views
- New Construction
- Adult 55+
- Lease To Own
- No Strata Fees
- Furnished
- Primary On Main
- Air Conditioning
- Seller Finance
- Green
- Fixer Upper
- Horse
- Golf
- Fireplace
- Deck
- Garage
- Basement
- Pool
Property vs Single Family Average in V4K 2E7
In The Neighbourhood
Just Listed
Delta
$ 1,599,000
- Type
- Single Family
- Size
- 1,987 SqFt
- Rooms
- 4 Beds + 2 Baths
Macdonald Realty #R3163917
Delta
$ 1,200,000
- Type
- Single Family
- Size
- 1,724 SqFt
- Rooms
- 3 Beds + 2 Baths
Oakwyn Realty Ltd. #R3163490
Delta
$ 1,199,000
- Type
- Single Family
- Size
- 1,790 SqFt
- Rooms
- 3 Beds + 2.5 Baths
Sutton Centre Realty #R3152841
Delta
$ 2,189,000
- Type
- Single Family
- Size
- 3,091 SqFt
- Rooms
- 4 Beds + 3.5 Baths
Axford Real Estate #R3150573
Delta
$ 1,325,000
- Type
- Single Family
- Size
- 2,437 SqFt
- Rooms
- 5 Beds + 2.5 Baths
Sutton Group Seafair Realty #R3149391
Delta
$ 1,898,800
- Type
- Single Family
- Size
- 2,237 SqFt
- Rooms
- 4 Beds + 3.5 Baths
Sutton Group Seafair Realty #R3140415
Delta
$ 1,388,000
- Type
- Single Family
- Size
- 1,321 SqFt
- Rooms
- 3 Beds + 2 Baths
RE/MAX Crest Realty #R3138072
Delta
$ 1,349,000
- Type
- Single Family
- Size
- 2,077 SqFt
- Rooms
- 4 Beds + 3.5 Baths
Sutton Group Seafair Realty #R3137252
Delta
$ 1,499,000
- Type
- Single Family
- Size
- 1,849 SqFt
- Rooms
- 3 Beds + 2.5 Baths
Royal LePage Regency Realty #R3131578
 Copyright 2026 by Greater Vancouver REALTORS®. All Rights Reserved. NOTE: This representation is based in whole or in part on data generated by the Chilliwack & District Real Estate Board, Fraser Valley Real Estate Board
or Greater Vancouver REALTORS® which assumes no responsibility for its accuracy.
The trademarks REALTOR®, REALTORS®, and the REALTOR® logo are controlled by The Canadian Real Estate Association (CREA) and identify real estate professionals who are members of CREA. The trademarks MLS®, Multiple Listing Service® and the associated logos are owned by CREA and identify the quality of services provided by real estate professionals who are members of CREA. Used under license.
Last Updated: September 14, 2026 1:43 AM UTC
Copyright 2026 by Greater Vancouver REALTORS®. All Rights Reserved. NOTE: This representation is based in whole or in part on data generated by the Chilliwack & District Real Estate Board, Fraser Valley Real Estate Board
or Greater Vancouver REALTORS® which assumes no responsibility for its accuracy.
The trademarks REALTOR®, REALTORS®, and the REALTOR® logo are controlled by The Canadian Real Estate Association (CREA) and identify real estate professionals who are members of CREA. The trademarks MLS®, Multiple Listing Service® and the associated logos are owned by CREA and identify the quality of services provided by real estate professionals who are members of CREA. Used under license.
Last Updated: September 14, 2026 1:43 AM UTC
