

Address
5367 Hazel Court, Delta, BC
Price
$ 1,100,000
Property Attributes
- ID#R3149331
- TypeSingle Family
- Listing Status Active
- CityDelta
- AreaLadner
- NeighbourhoodHawthorne
- Postal CodeV4K 4G9
- StyleRancher/Bungalow
- Year Built1985
- Taxes$ 4905
- Price$ 1,100,000
- Bedrooms2
- Full Bathrooms2
- Half Bathrooms0
- Sqr Footage1223
- Lot Size0.12 Acres
Data Source:
Greater Vancouver REALTORS®
Property Description
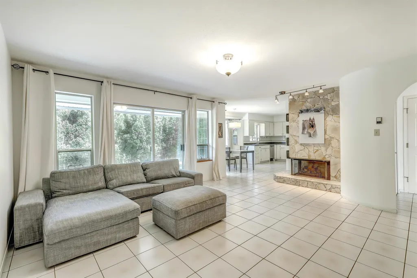
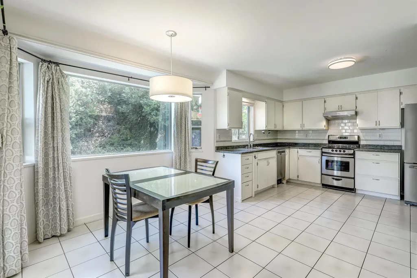
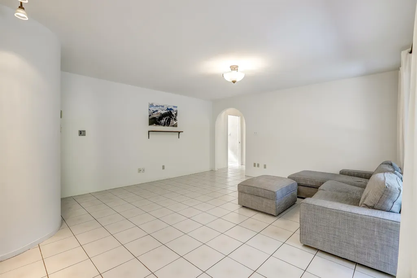
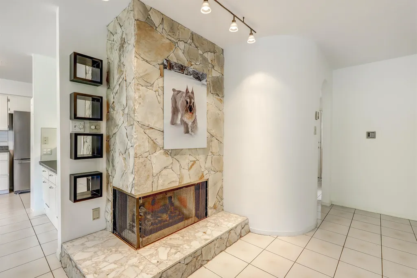
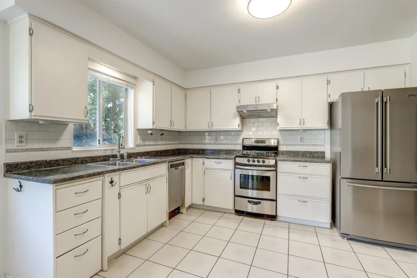
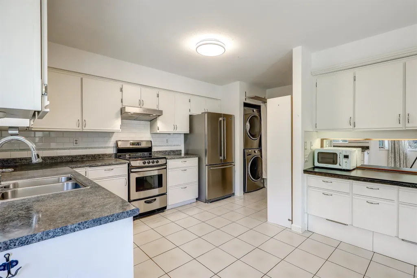
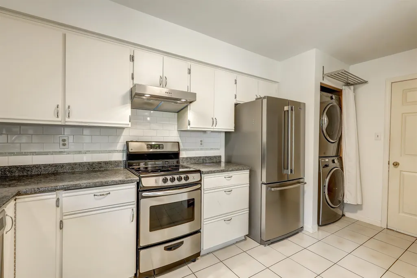
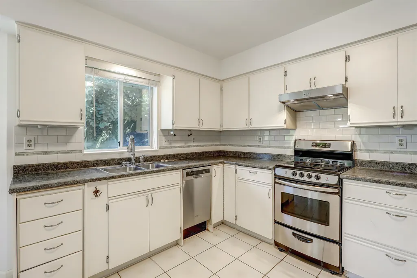
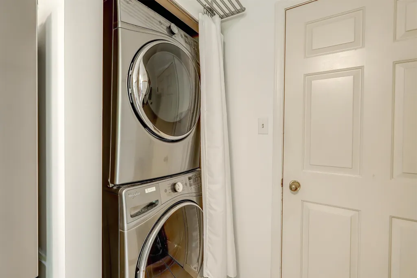
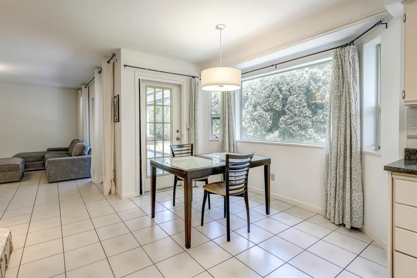
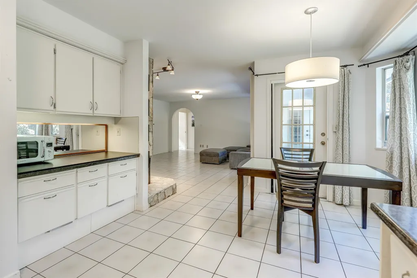
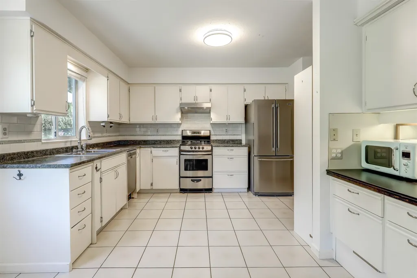
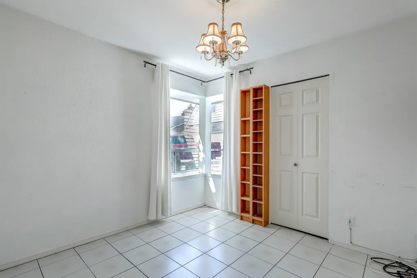
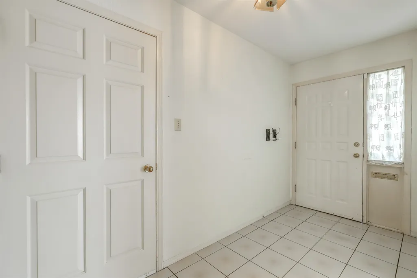
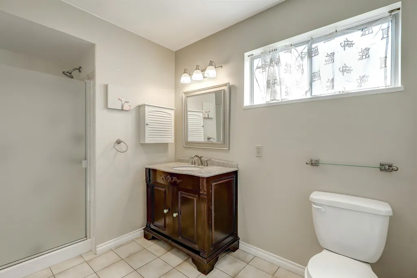
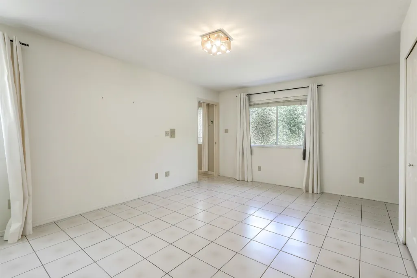
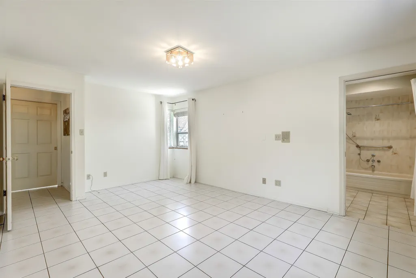
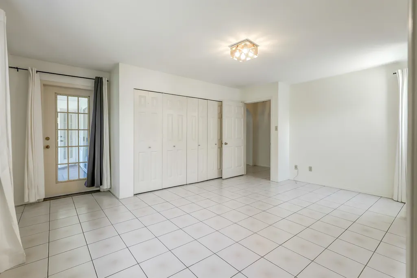
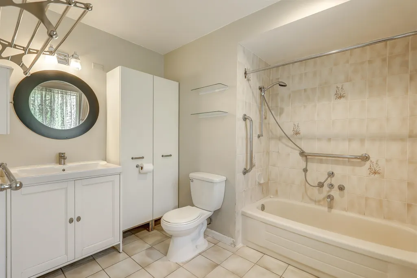
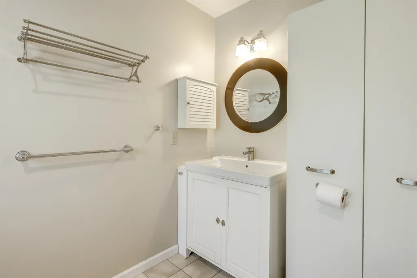
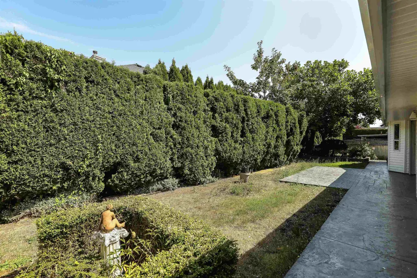
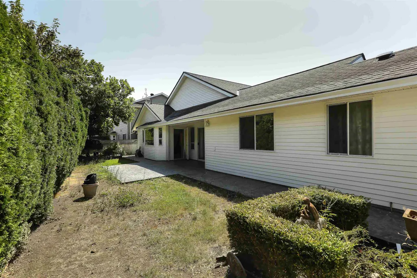
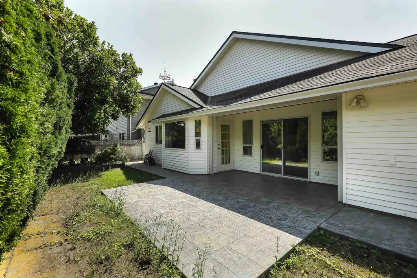
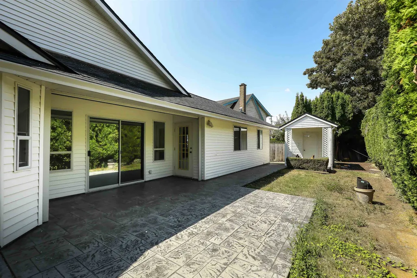
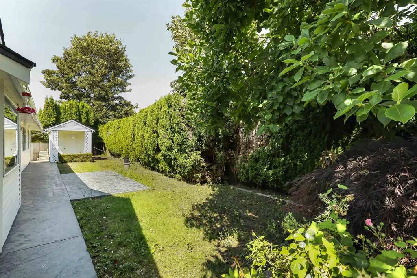
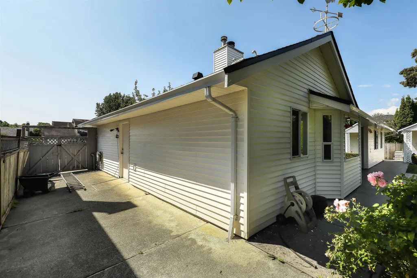
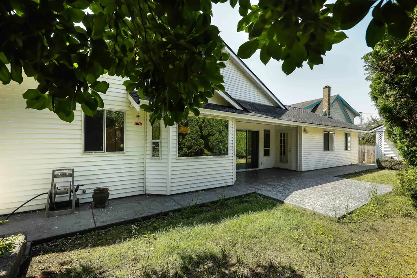
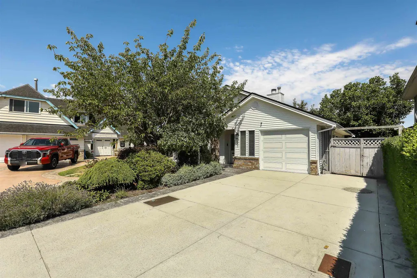
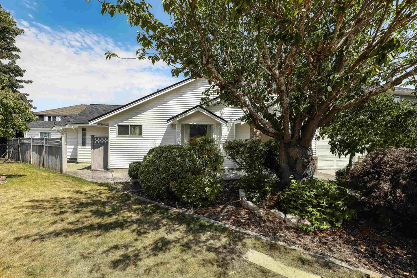
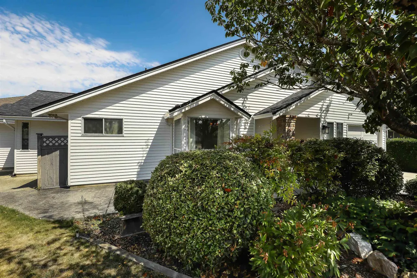
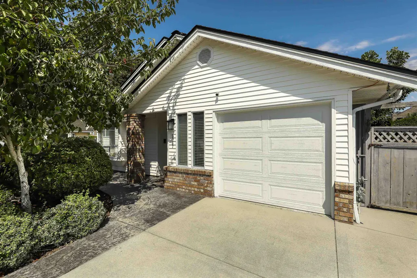
Spacious 2-bedroom rancher in a desirable cul-de-sac location, just minutes from Ladner Town Centre and all amenities. This thoughtfully designed home offers an accessible floor plan with wide hallways, tile flooring, spacious main and ensuite bathrooms, and an open-concept kitchen and family room ideal for everyday living and entertaining. The oversized single garage is complemented by ample driveway parking, including space for an RV or boat, plus a matching storage shed with water. Enjoy the private, entertainment-sized backyard featuring mature landscaping, a privacy hedge, and a spacious patio. Last few years' updates include a concrete driveway, walkways and patio, roof, appliances, a water-on-demand system (2019), and fresh paint—an excellent opportunity for first-time buyers.
General Features
| Heating | Hot Water,Radiant |
|---|---|
| Appliances | Washer/Dryer,Dishwasher,Refrigerator,Stove |
| Garage Spaces | 1 |
| Architectural Style | Rancher/Bungalow |
| Year Built | 1985 |
| Stories Count | 1 |
| Property Subtype | Single Family Residence |
| Tax Year | 2026 |
| Ownership | Freehold NonStrata |
| Community Features | Independent living,Shopping Nearby |
| Property Type | Residential |
| HOA | false |
| Garage Y/N | true |
| Other Structures | Shed(s) |
| Full Baths | 2 |
| Status | Active |
| City | Delta |
| MLS Area | Ladner |
| Lot Size Units | Square Feet |
| Lot Size Square Feet | 5263 |
| Carport Y/N | false |
| Land Lease Y/N | false |
| Tax Annual Amount | 4905.3 |
| MLS Area Minor | Hawthorne |
| Structure Type | Residential Detached |
| Standard Status | Active |
Interior Features
| Basement | None |
|---|---|
| Total Fireplaces | 1 |
| Fireplace Features | Gas |
| Heating Y/N | true |
| Fireplace Y/N | true |
| Laundry Features | In Unit |
| Total Bedrooms | 2 |
| Total Baths | 2 |
Exterior Features
| Parking Features | Garage Single,Open,Front Access,Concrete |
|---|---|
| Lot Features | Central Location,Cul-De-Sac,Near Golf Course,Recreation Nearby |
| Total Parking | 3 |
| Lot Size Area | 5263 |
| Building Area Total | 1223 |
| Lot Dimensions | 31 x irregular |
| Lot Size Acres | 0.12 |
| Frontage Length | 31 |
| Waterfront Y/N | false |
Amenities
- Views
- New Construction
- Adult 55+
- Lease To Own
- No Strata Fees
- Furnished
- Primary On Main
- Air Conditioning
- Seller Finance
- Green
- Fixer Upper
- Horse
- Golf
- Fireplace
- Deck
- Garage
- Basement
- Pool
Property vs Single Family Average in V4K 4G9
In The Neighbourhood
Just Listed
Delta
$ 1,599,000
- Type
- Single Family
- Size
- 1,987 SqFt
- Rooms
- 4 Beds + 2 Baths
Macdonald Realty #R3163917
Delta
$ 1,200,000
- Type
- Single Family
- Size
- 1,724 SqFt
- Rooms
- 3 Beds + 2 Baths
Oakwyn Realty Ltd. #R3163490
Delta
$ 1,199,000
- Type
- Single Family
- Size
- 1,790 SqFt
- Rooms
- 3 Beds + 2.5 Baths
Sutton Centre Realty #R3152841
Delta
$ 2,189,000
- Type
- Single Family
- Size
- 3,091 SqFt
- Rooms
- 4 Beds + 3.5 Baths
Axford Real Estate #R3150573
Delta
$ 1,325,000
- Type
- Single Family
- Size
- 2,437 SqFt
- Rooms
- 5 Beds + 2.5 Baths
Sutton Group Seafair Realty #R3149391
Delta
$ 1,579,000
- Type
- Single Family
- Size
- 2,202 SqFt
- Rooms
- 5 Beds + 4 Baths
One Percent Realty Ltd. #R3147299
Delta
$ 1,898,800
- Type
- Single Family
- Size
- 2,237 SqFt
- Rooms
- 4 Beds + 3.5 Baths
Sutton Group Seafair Realty #R3140415
Delta
$ 1,388,000
- Type
- Single Family
- Size
- 1,321 SqFt
- Rooms
- 3 Beds + 2 Baths
RE/MAX Crest Realty #R3138072
Delta
$ 1,349,000
- Type
- Single Family
- Size
- 2,077 SqFt
- Rooms
- 4 Beds + 3.5 Baths
Sutton Group Seafair Realty #R3137252
Delta
$ 1,499,000
- Type
- Single Family
- Size
- 1,849 SqFt
- Rooms
- 3 Beds + 2.5 Baths
Royal LePage Regency Realty #R3131578
 Copyright 2026 by Greater Vancouver REALTORS®. All Rights Reserved. NOTE: This representation is based in whole or in part on data generated by the Chilliwack & District Real Estate Board, Fraser Valley Real Estate Board
or Greater Vancouver REALTORS® which assumes no responsibility for its accuracy.
The trademarks REALTOR®, REALTORS®, and the REALTOR® logo are controlled by The Canadian Real Estate Association (CREA) and identify real estate professionals who are members of CREA. The trademarks MLS®, Multiple Listing Service® and the associated logos are owned by CREA and identify the quality of services provided by real estate professionals who are members of CREA. Used under license.
Last Updated: September 14, 2026 1:43 AM UTC
Copyright 2026 by Greater Vancouver REALTORS®. All Rights Reserved. NOTE: This representation is based in whole or in part on data generated by the Chilliwack & District Real Estate Board, Fraser Valley Real Estate Board
or Greater Vancouver REALTORS® which assumes no responsibility for its accuracy.
The trademarks REALTOR®, REALTORS®, and the REALTOR® logo are controlled by The Canadian Real Estate Association (CREA) and identify real estate professionals who are members of CREA. The trademarks MLS®, Multiple Listing Service® and the associated logos are owned by CREA and identify the quality of services provided by real estate professionals who are members of CREA. Used under license.
Last Updated: September 14, 2026 1:43 AM UTC
