
Address
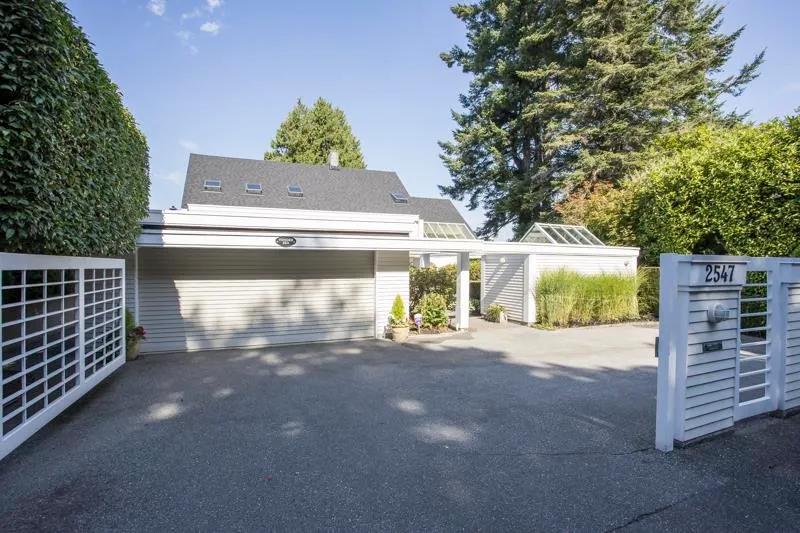
2547 Crescent Drive, Surrey, BC
Price
$ 4,949,000
Property Attributes
- ID#R3159934
- TypeSingle Family
- Listing Status Active
- CitySurrey
- AreaSouth Surrey White Rock
- NeighbourhoodCrescent Bch Ocean Pk.
- Postal CodeV4A 3J9
- Style
- Year Built1990
- Taxes$ 17012
- Price$ 4,949,000
- Bedrooms4
- Full Bathrooms2
- Half Bathrooms1
- Sqr Footage3258
- Lot Size1.07 Acres
Data Source:
Greater Vancouver REALTORS®
Property Description
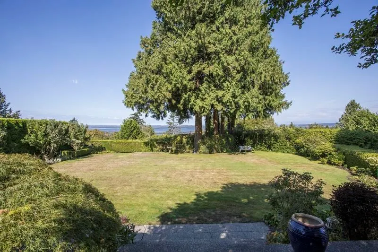
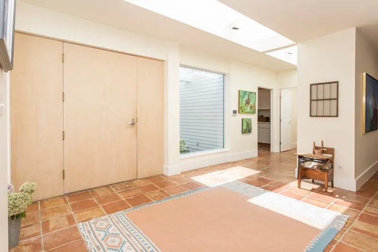
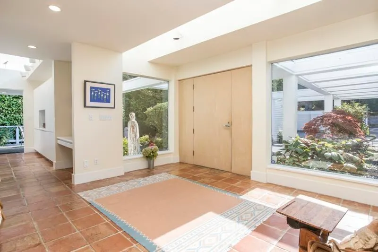
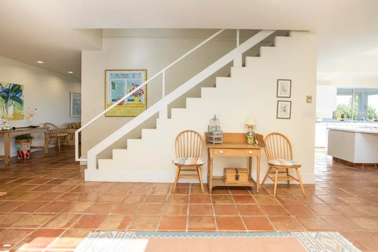
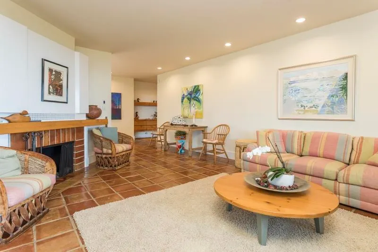
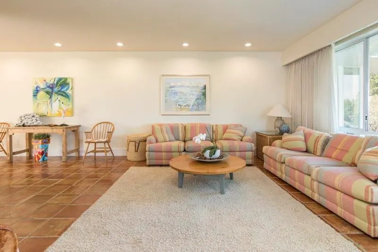
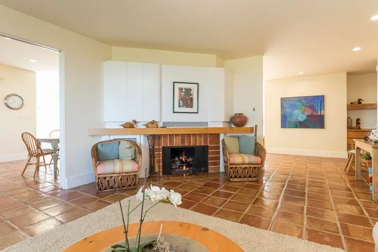
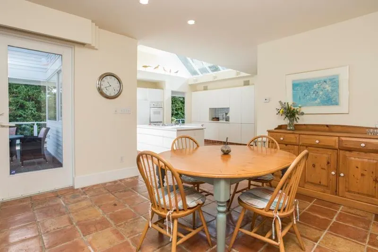
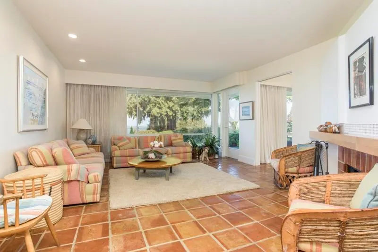
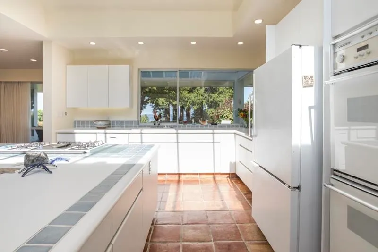
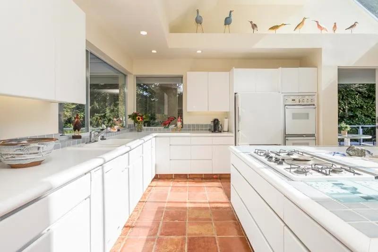
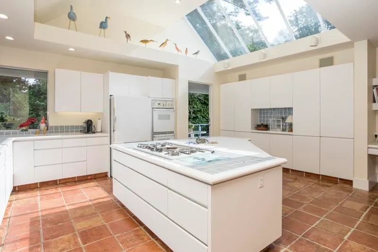
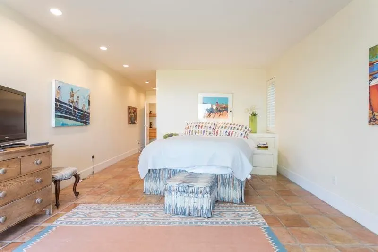
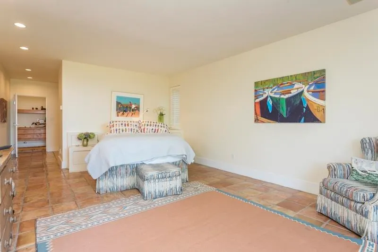
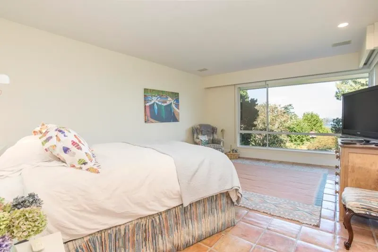
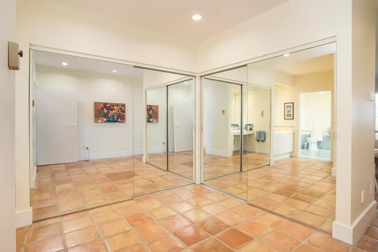
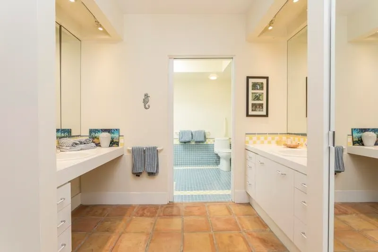
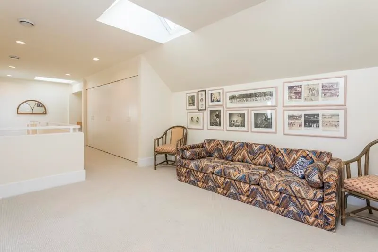
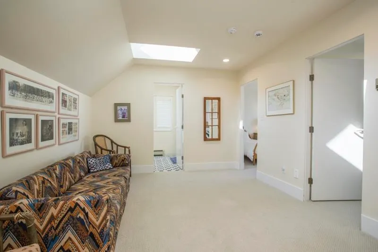
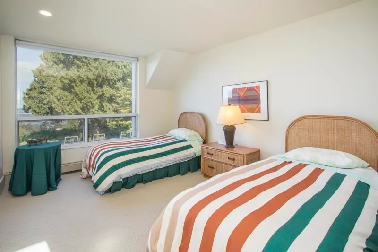
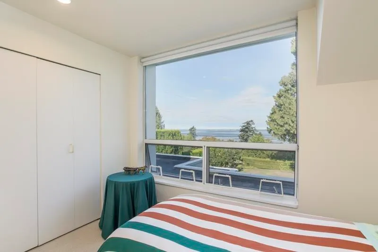
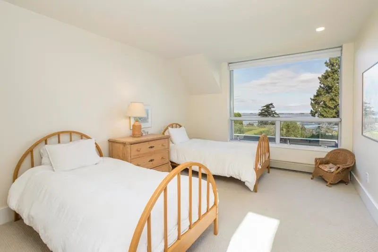
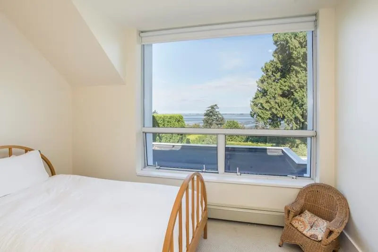
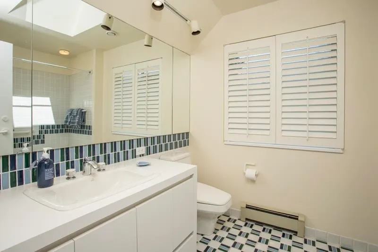
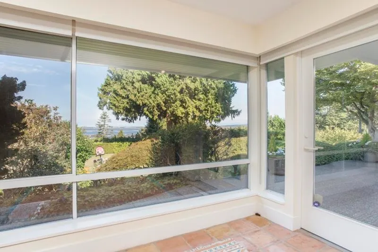
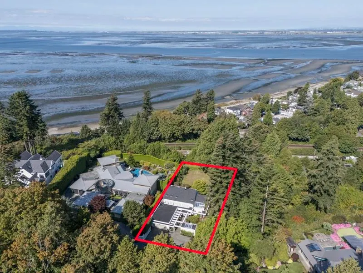
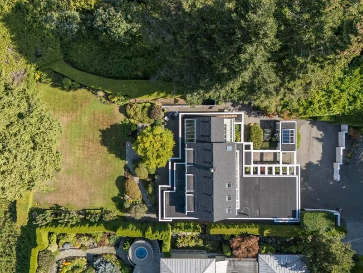
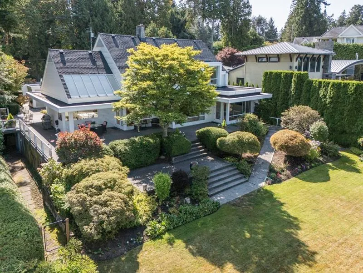
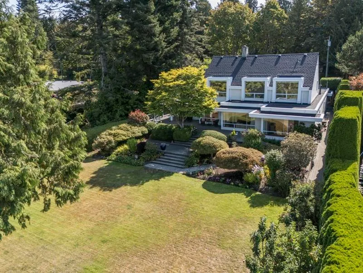
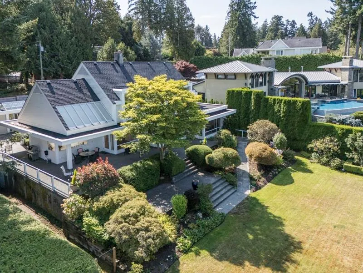
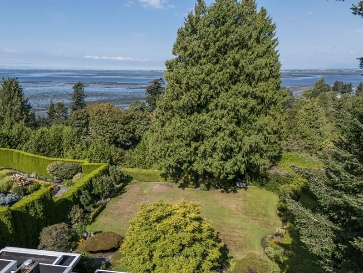
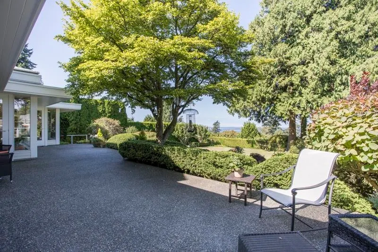
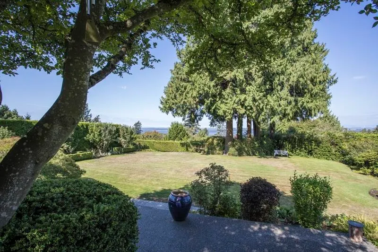
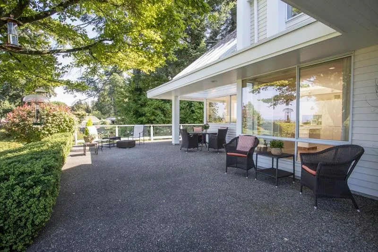
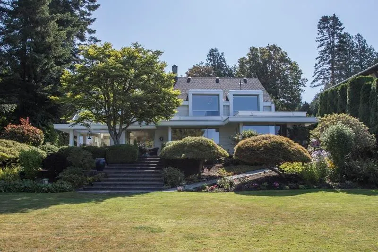
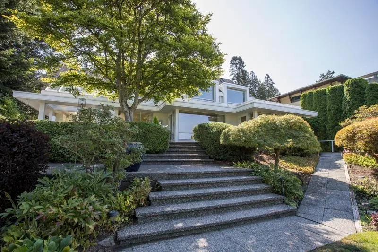
Perched high above the charm of Crescent Beach Village, this remarkable 3,200+ sq. ft. residence offers a rare opportunity to own over an acre of breathtaking West Coast beauty. From its elevated vantage point, sweeping views unfold below, creating a backdrop that feels both timeless and unforgettable. Lovingly maintained and built to the highest standards of its era, the home preserves the character, craftsmanship and quality that are increasingly difficult to find. A peaceful retreat surrounded by nature, space and spectacular views, yet moments from the village, beach and ocean. This is a property where mornings feel different, sunsets linger longer, and memories are made for generations. Designed by renowned architect Steven Zibin, this one will take your breath away. Call today.
General Features
| Heating | Baseboard,Hot Water,Radiant |
|---|---|
| Appliances | Washer/Dryer,Dishwasher,Refrigerator,Stove,Freezer,Microwave |
| Garage Spaces | 2 |
| Year Built | 1990 |
| Stories Count | 2 |
| Levels | Two |
| Property Subtype | Single Family Residence |
| Tax Year | 2026 |
| Ownership | Freehold NonStrata |
| Community Features | Gated |
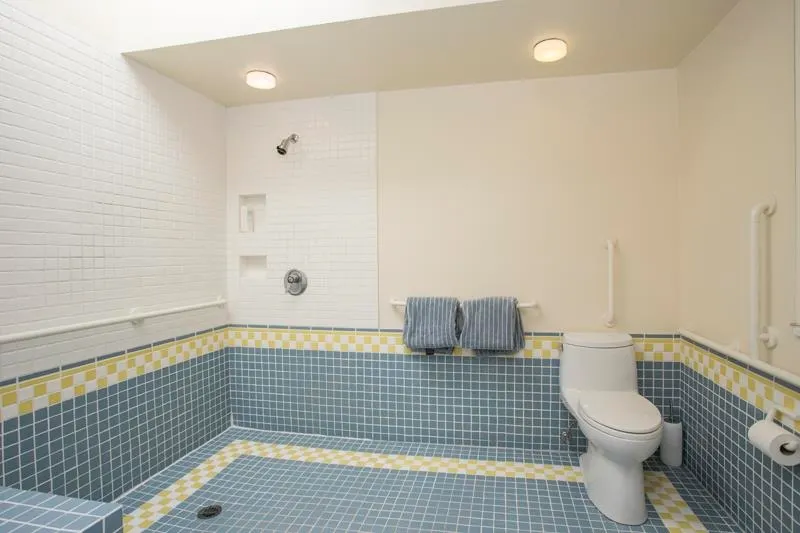
| Accessibility | Wheelchair Access |
| Property Type | Residential |
| HOA | false |
| Subdivision Name | Crescent Hieghts |
| Garage Y/N | true |
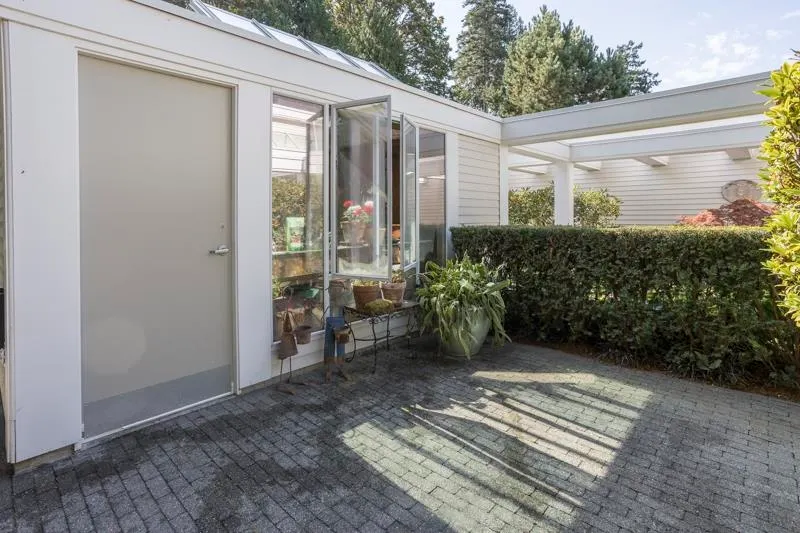
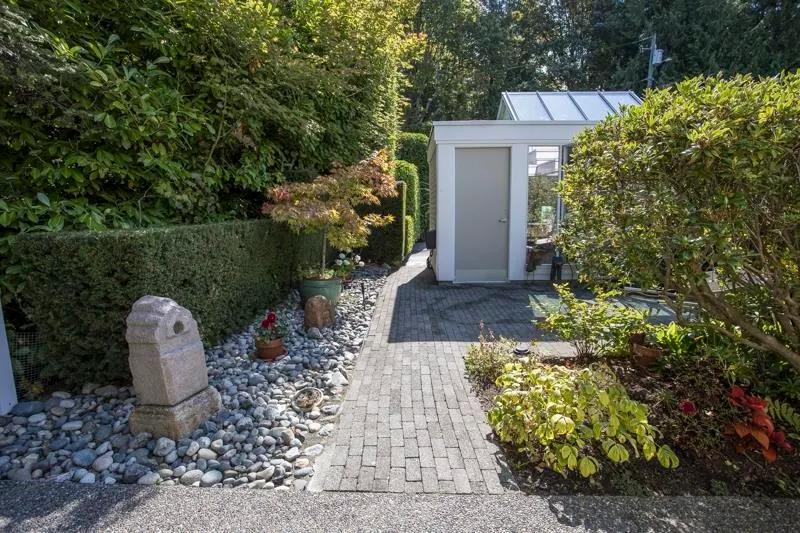
| Other Structures | Workshop Detached,Shed(s) |
| Full Baths | 2 |
| Status | Active |
| City | Surrey |
| MLS Area | South Surrey White Rock |
| Lot Size Units | Acres |
| Lot Size Square Feet | 46638 |
| Carport Y/N | false |
| Land Lease Y/N | false |
| Tax Annual Amount | 17012.54 |
| MLS Area Minor | Crescent Bch Ocean Pk. |
| Structure Type | Residential Detached |
| Standard Status | Active |
| Virtual Tour | https://youtu.be/qAjAm7n9LGw |
Interior Features
| Interior Amenities | Central Vacuum |
|---|---|
| Basement | Crawl Space |
| Total Fireplaces | 2 |
| Fireplace Features | Insert,Gas |
| Heating Y/N | true |
| Window Features | Window Coverings |
| Fireplace Y/N | true |
| Half Baths | 1 |
| Laundry Features | In Unit |
| Total Bedrooms | 4 |
| Total Baths | 3 |
Exterior Features
| Exterior Amenities | Garden,Private Yard |
|---|---|
| Parking Features | Garage Double,Open,Front Access,Garage Door Opener |
| Lot Features | Near Golf Course,Greenbelt,Marina Nearby,Private |
| Total Parking | 5 |
| Lot Size Area | 1.0707 |
| Building Area Total | 3258 |
| Lot Dimensions | 64 x |
| Lot Size Acres | 1.07 |
| Frontage Length | 64 |
| Waterfront Y/N | false |
| Other Equipment | Sprinkler - Inground |
Amenities
- Views
- New Construction
- Adult 55+
- Lease To Own
- No Strata Fees
- Furnished
- Primary On Main
- Air Conditioning
- Seller Finance
- Green
- Fixer Upper
- Horse
- Golf
- Fireplace
- Deck
- Garage
- Basement
- Pool
Property vs Single Family Average in V4A 3J9
In The Neighbourhood
Surrey
$ 1,198,000
- Type
- Single Family
- Size
- 1,315 SqFt
- Rooms
- 2 Beds + 1.5 Baths
eXp Realty of Canada, Inc. #R3164019
Surrey
$ 2,395,000
- Type
- Single Family
- Size
- 3,853 SqFt
- Rooms
- 5 Beds + 3.5 Baths
Easy List Realty #R3163847
Surrey
$ 6,380,000
- Type
- Single Family
- Size
- 9,500 SqFt
- Rooms
- 5 Beds + 6 Baths
Angell, Hasman & Associates Realty Ltd. #R3162182
Surrey
$ 5,390,000
- Type
- Single Family
- Size
- 3,544 SqFt
- Rooms
- 4 Beds + 2.5 Baths
Sutton Centre Realty #R3162579
Surrey
$ 2,980,000
- Type
- Single Family
- Size
- 5,135 SqFt
- Rooms
- 7 Beds + 6 Baths
LeHomes Realty Premier #R3160618
Surrey
$ 2,799,900
- Type
- Single Family
- Size
- 4,738 SqFt
- Rooms
- 7 Beds + 6 Baths
RE/MAX Masters Realty #R3160432
 Copyright 2026 by Greater Vancouver REALTORS®. All Rights Reserved. NOTE: This representation is based in whole or in part on data generated by the Chilliwack & District Real Estate Board, Fraser Valley Real Estate Board
or Greater Vancouver REALTORS® which assumes no responsibility for its accuracy.
The trademarks REALTOR®, REALTORS®, and the REALTOR® logo are controlled by The Canadian Real Estate Association (CREA) and identify real estate professionals who are members of CREA. The trademarks MLS®, Multiple Listing Service® and the associated logos are owned by CREA and identify the quality of services provided by real estate professionals who are members of CREA. Used under license.
Last Updated: September 15, 2026 2:07 AM UTC
Copyright 2026 by Greater Vancouver REALTORS®. All Rights Reserved. NOTE: This representation is based in whole or in part on data generated by the Chilliwack & District Real Estate Board, Fraser Valley Real Estate Board
or Greater Vancouver REALTORS® which assumes no responsibility for its accuracy.
The trademarks REALTOR®, REALTORS®, and the REALTOR® logo are controlled by The Canadian Real Estate Association (CREA) and identify real estate professionals who are members of CREA. The trademarks MLS®, Multiple Listing Service® and the associated logos are owned by CREA and identify the quality of services provided by real estate professionals who are members of CREA. Used under license.
Last Updated: September 15, 2026 2:07 AM UTC
