
Address
2650 Dogwood Drive, Surrey, BC
Price
$ 3,248,000
Property Attributes
- ID#R3161994
- TypeSingle Family
- Listing Status Active
- CitySurrey
- AreaSouth Surrey White Rock
- NeighbourhoodCrescent Bch Ocean Pk.
- Postal CodeV4A 3K5
- Style4 Level Split, Split Entry
- Year Built2010
- Taxes$ 9737
- Price$ 3,248,000
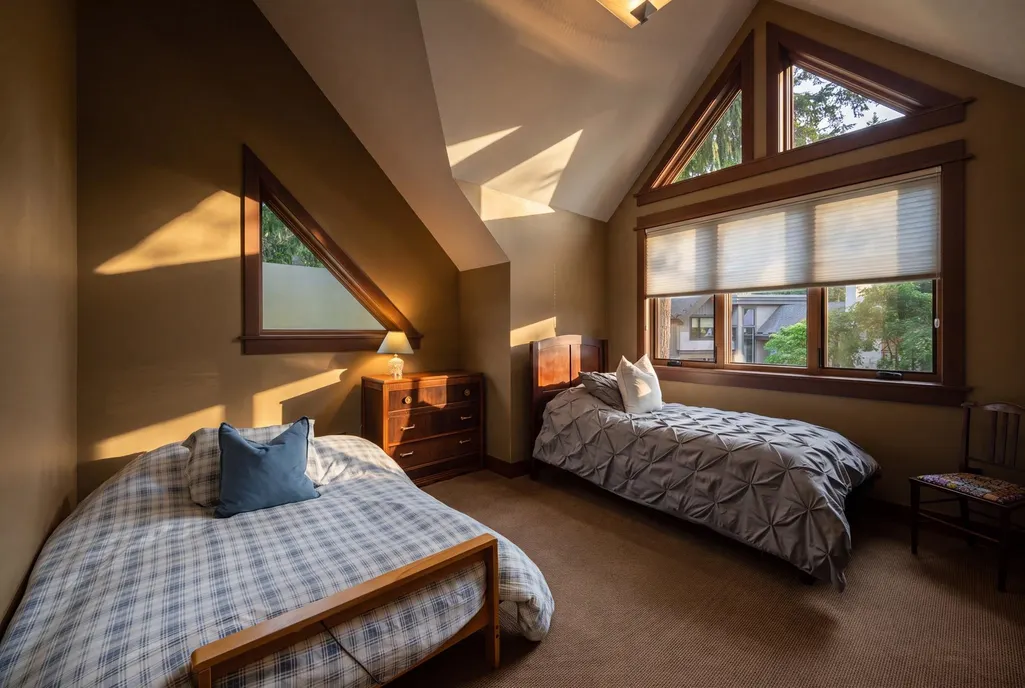
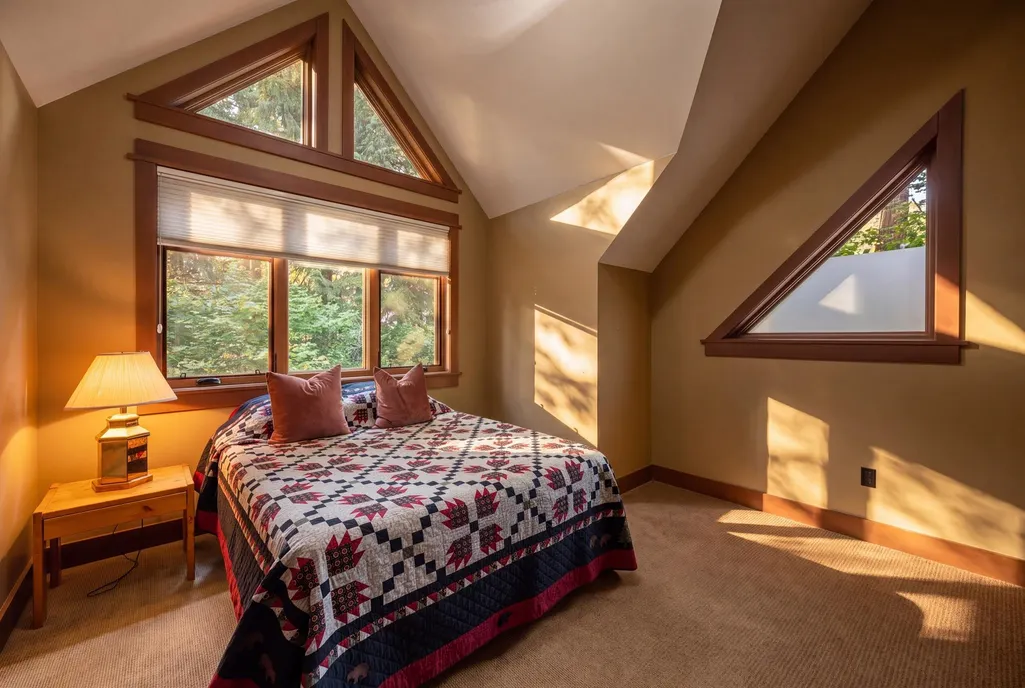
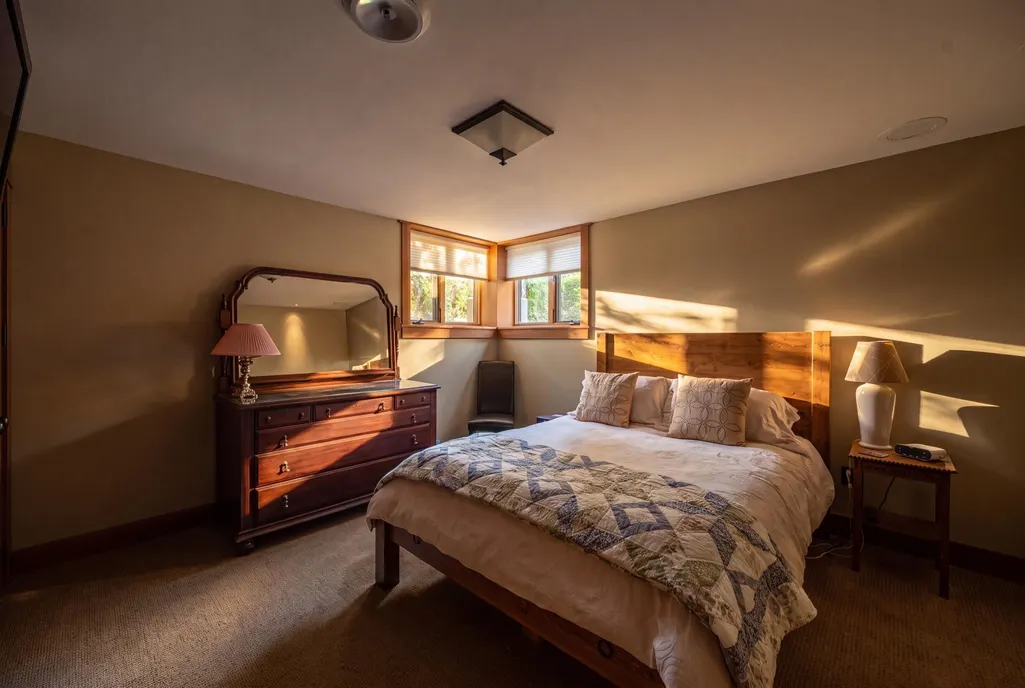
- Bedrooms5
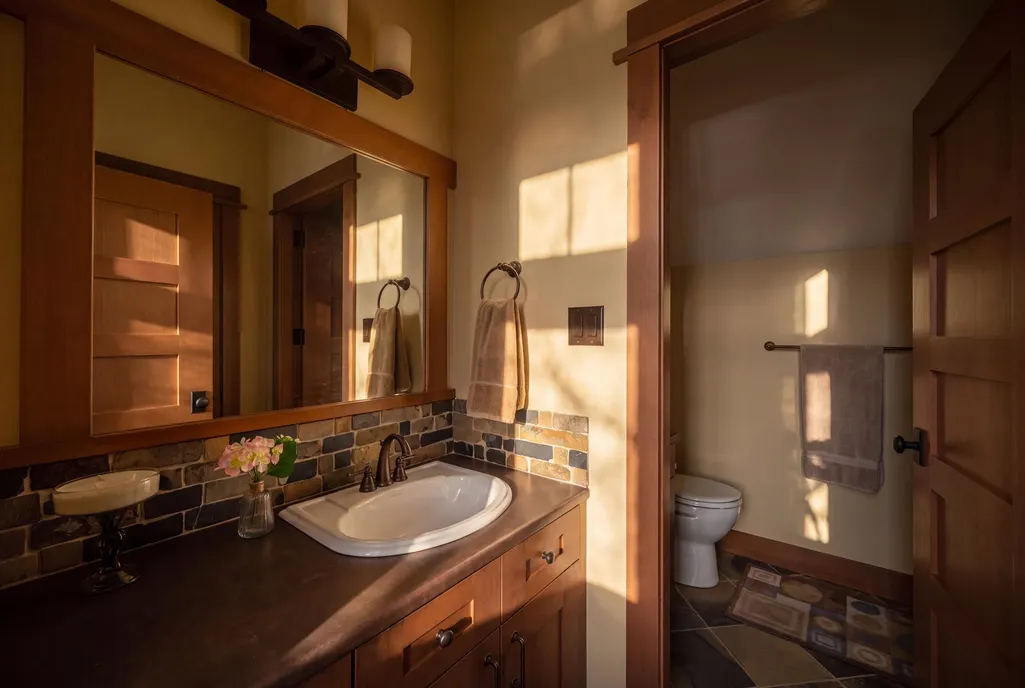
- Full Bathrooms3
- Half Bathrooms1
- Sqr Footage4692
- Lot Size0.19 Acres
Data Source:
Greater Vancouver REALTORS®
Property Description
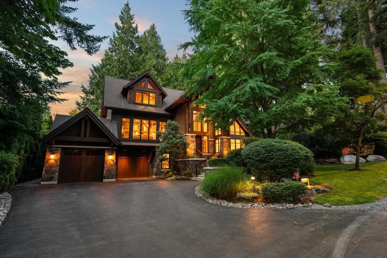
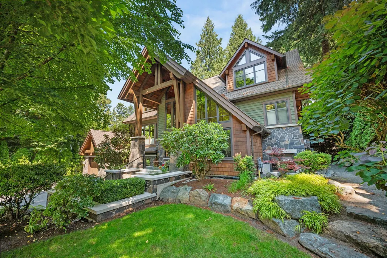
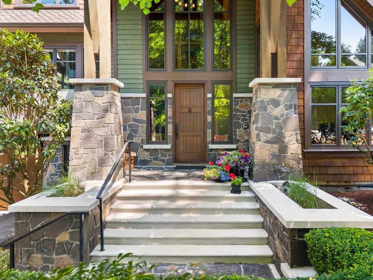
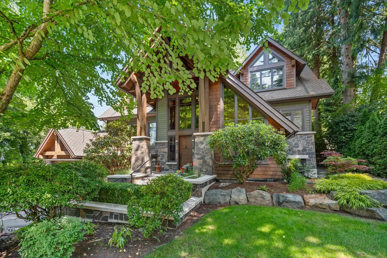
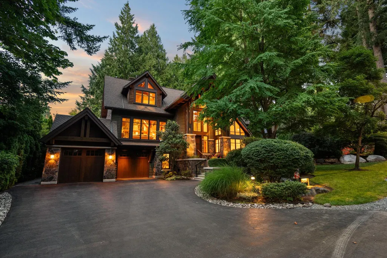
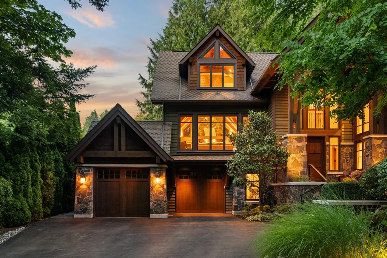
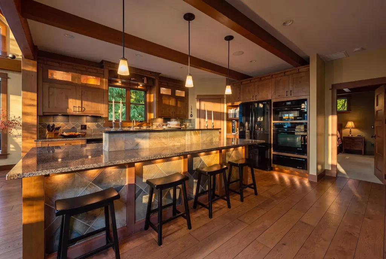
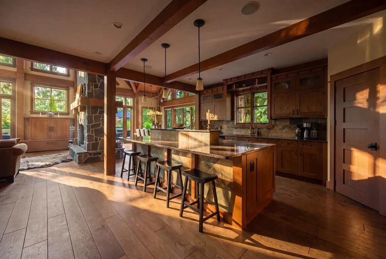
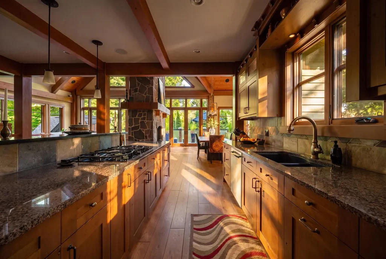
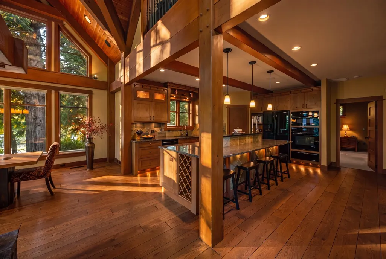
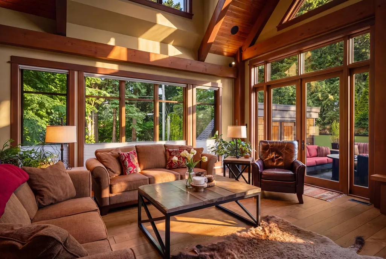
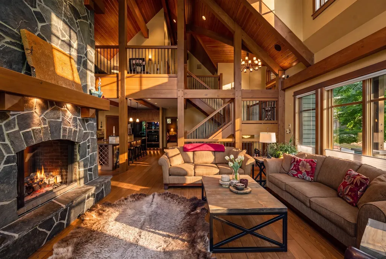
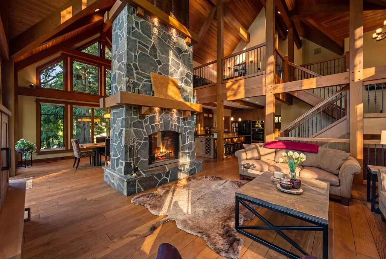
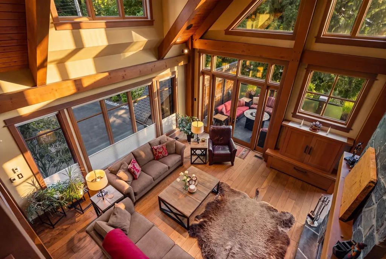
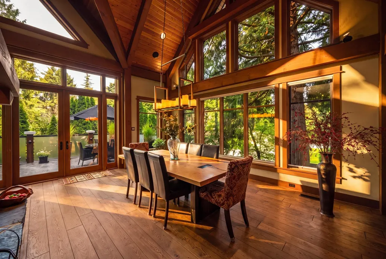
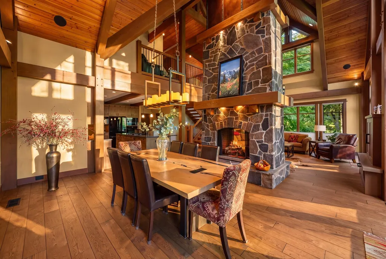
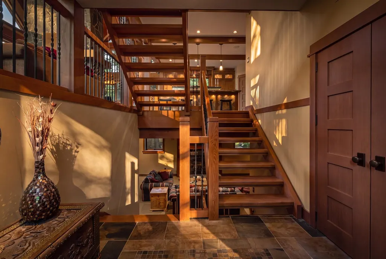
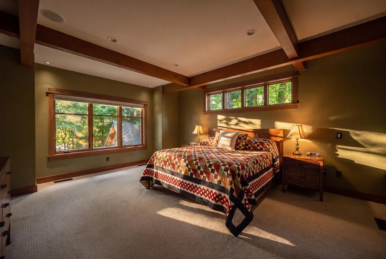
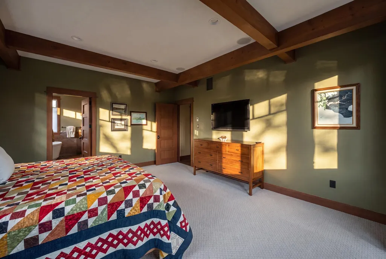
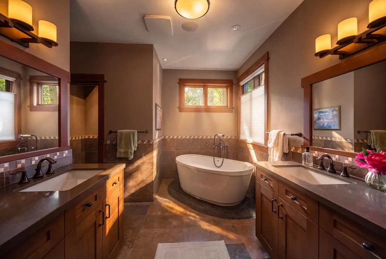
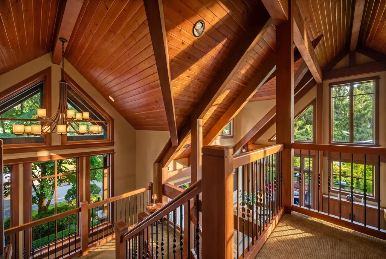
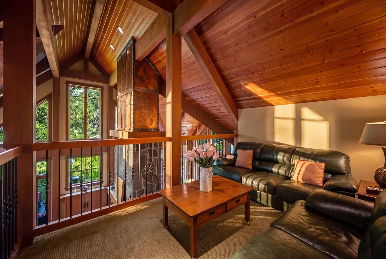
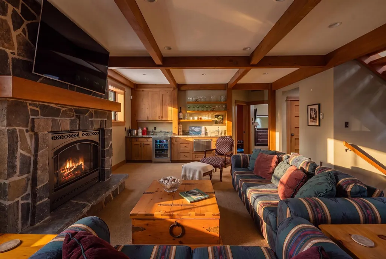
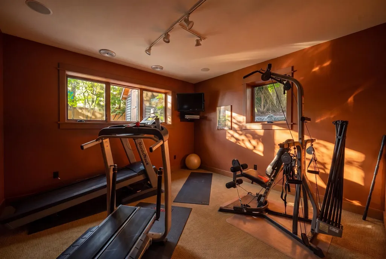
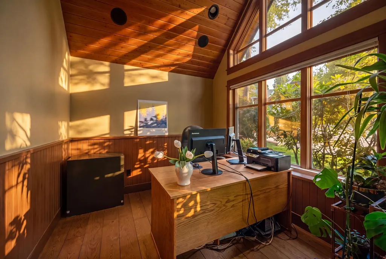
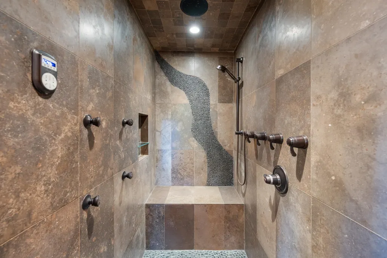
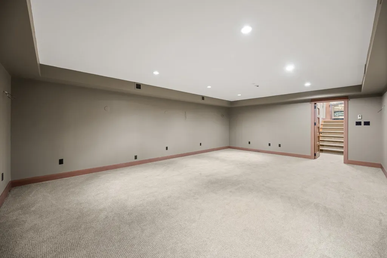
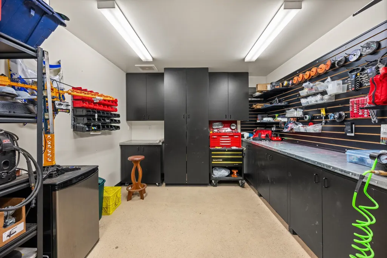
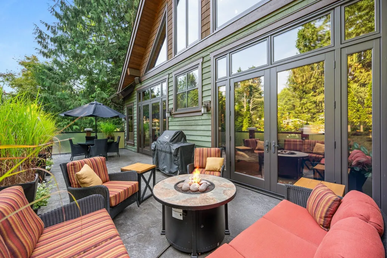
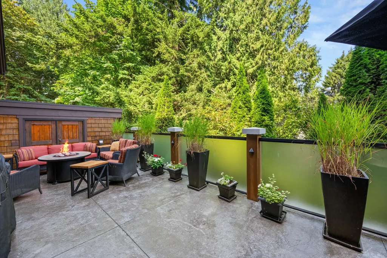
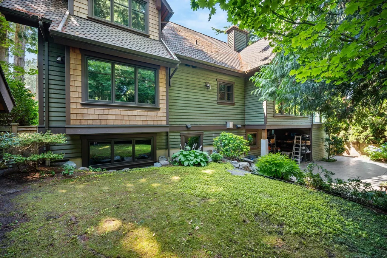
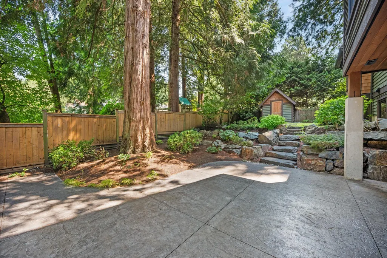
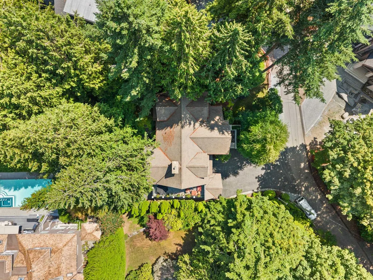
Down a country lane where the firs close overhead and the pavement runs out, something rare sits perched above Sandy Trail: a custom timber-frame home with Canmore in its bones and Whistler in its blood. Vancouver Island fir, solid fir stairs, 2-inch doors, a 28-ft rundle stone fireplace in the same stone as the Banff Springs Hotel, and windows wherever the view earns it. 4,991 sq ft on an 8,308 sq ft lot. Primary on the main, 5 bedrooms, 4 baths, 3-car garage, workshop, wine cellar, 500 sq ft theatre. In-floor hydronic heat, zoned A/C, Crestron and Sonos throughout. A quiet office with nothing to watch but trees. A deck built for long evenings. Impeccably maintained. Crescent Beach is ten minutes down the trail. The anticipation is building with this one! First time to market.
General Features
| Heating | Radiant |
|---|---|
| Cooling | Central Air,Air Conditioning |
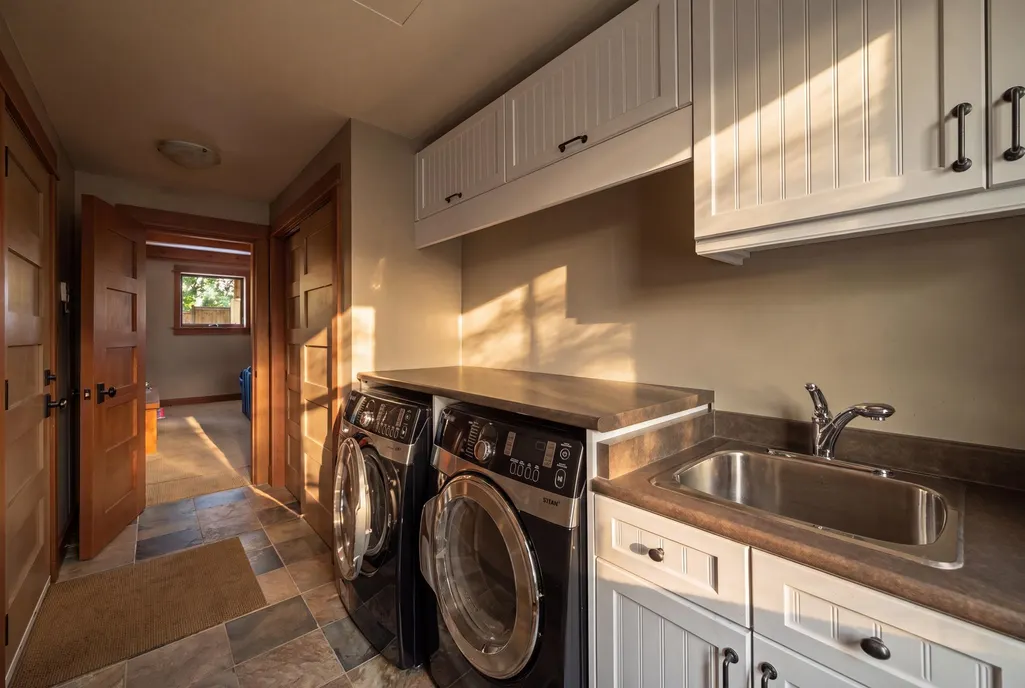
| Appliances | Washer/Dryer,Dishwasher,Refrigerator,Microwave,Oven,Range Top,Wine Cooler |
| Garage Spaces | 3 |
| Architectural Style | 4 Level Split,Split Entry |
| Year Built | 2010 |
| Stories Count | 4 |
| Levels | Multi/Split,Split Entry |
| Property Subtype | Single Family Residence |
| Tax Year | 2026 |
| Ownership | Freehold NonStrata |
| Property Type | Residential |
| HOA | false |
| Subdivision Name | Crescent Heights |
| Garage Y/N | true |
| Other Structures | Shed(s) |
| Full Baths | 3 |
| Status | Active |
| City | Surrey |
| Entry Location | Split Entry |
| MLS Area | South Surrey White Rock |
| Lot Size Units | Square Feet |
| Lot Size Square Feet | 8308 |
| Carport Y/N | false |
| Land Lease Y/N | false |
| Tax Annual Amount | 9737.25 |
| MLS Area Minor | Crescent Bch Ocean Pk. |
| Structure Type | Residential Detached |
| Standard Status | Active |
Interior Features
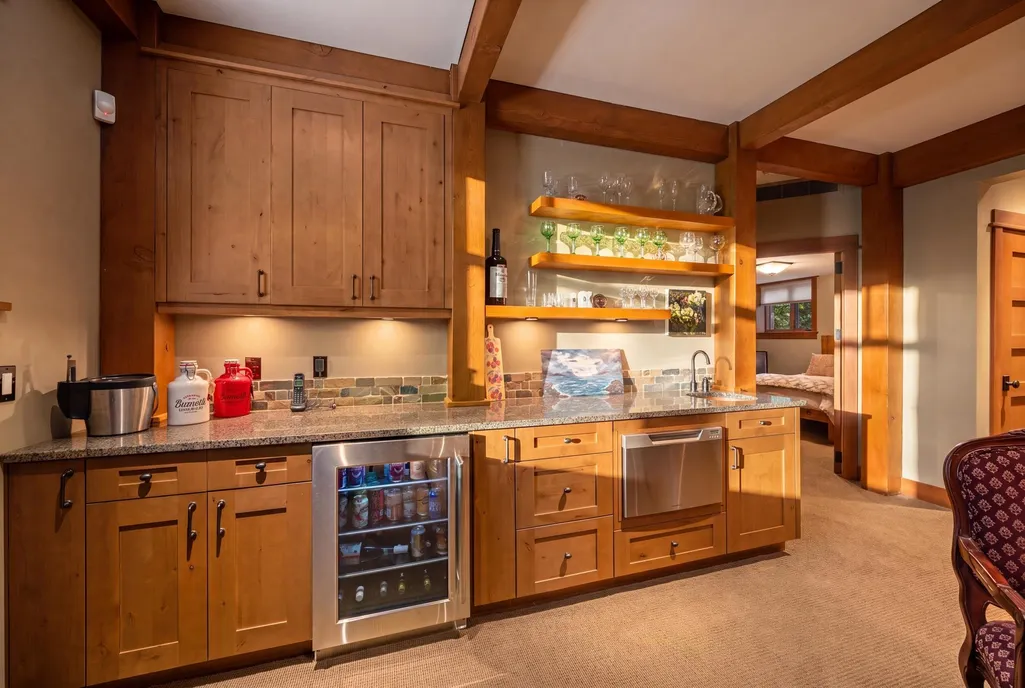
| Interior Amenities | Storage,Wet Bar |
|---|---|
| Basement | Finished |
| Total Fireplaces | 2 |
| Fireplace Features | Gas |
| Air Conditioning Y/N | true |
| Heating Y/N | true |
| Fireplace Y/N | true |
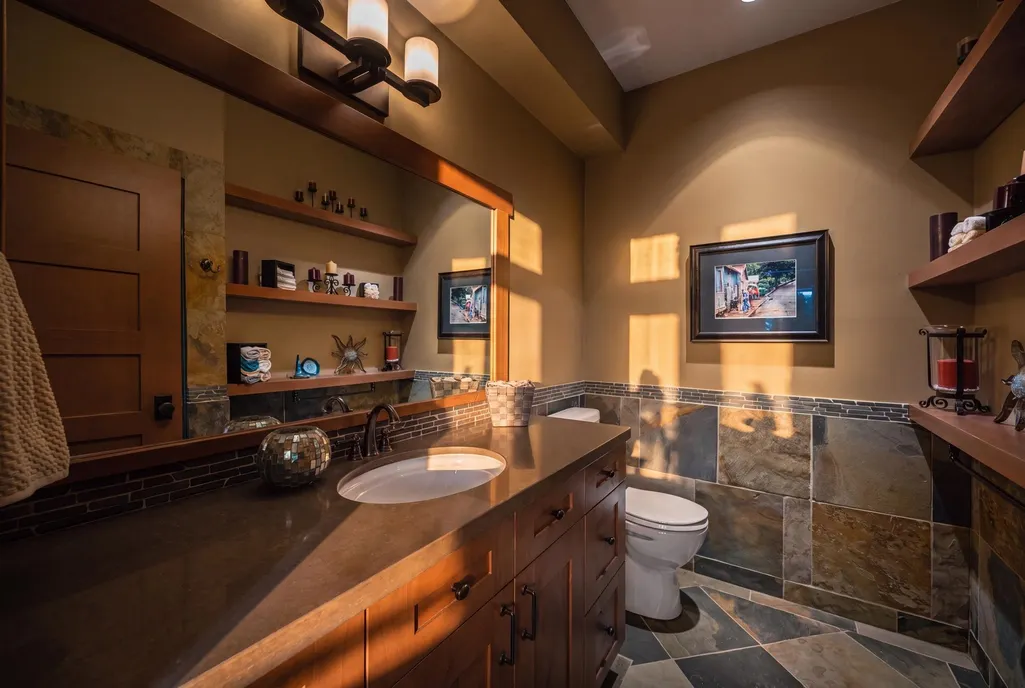
| Half Baths | 1 |
| Total Bedrooms | 5 |
| Total Baths | 4 |
Exterior Features
| Exterior Amenities | Private Yard |
|---|---|
| Parking Features | Garage Triple,Front Access,Paver Block |
| Lot Features | Marina Nearby,Private |
| Total Parking | 7 |
| Lot Size Area | 8308 |
| Building Area Total | 4991 |
| Lot Dimensions | 79 x 104 |
| Lot Size Acres | 0.19 |
| Frontage Length | 79 |
| Waterfront Y/N | false |
Amenities
- Views
- New Construction
- Adult 55+
- Lease To Own
- No Strata Fees
- Furnished
- Primary On Main
- Air Conditioning
- Seller Finance
- Green
- Fixer Upper
- Horse
- Golf
- Fireplace
- Deck
- Garage
- Basement
- Pool
Property vs Single Family Average in V4A 3K5
In The Neighbourhood
Surrey
$ 1,198,000
- Type
- Single Family
- Size
- 1,315 SqFt
- Rooms
- 2 Beds + 1.5 Baths
eXp Realty of Canada, Inc. #R3164019
Surrey
$ 2,395,000
- Type
- Single Family
- Size
- 3,853 SqFt
- Rooms
- 5 Beds + 3.5 Baths
Easy List Realty #R3163847
Surrey
$ 6,380,000
- Type
- Single Family
- Size
- 9,500 SqFt
- Rooms
- 5 Beds + 6 Baths
Angell, Hasman & Associates Realty Ltd. #R3162182
Surrey
$ 5,390,000
- Type
- Single Family
- Size
- 3,544 SqFt
- Rooms
- 4 Beds + 2.5 Baths
Sutton Centre Realty #R3162579
Surrey
$ 2,980,000
- Type
- Single Family
- Size
- 5,135 SqFt
- Rooms
- 7 Beds + 6 Baths
LeHomes Realty Premier #R3160618
Surrey
$ 2,799,900
- Type
- Single Family
- Size
- 4,738 SqFt
- Rooms
- 7 Beds + 6 Baths
RE/MAX Masters Realty #R3160432
 Copyright 2026 by Greater Vancouver REALTORS®. All Rights Reserved. NOTE: This representation is based in whole or in part on data generated by the Chilliwack & District Real Estate Board, Fraser Valley Real Estate Board
or Greater Vancouver REALTORS® which assumes no responsibility for its accuracy.
The trademarks REALTOR®, REALTORS®, and the REALTOR® logo are controlled by The Canadian Real Estate Association (CREA) and identify real estate professionals who are members of CREA. The trademarks MLS®, Multiple Listing Service® and the associated logos are owned by CREA and identify the quality of services provided by real estate professionals who are members of CREA. Used under license.
Last Updated: September 15, 2026 2:07 AM UTC
Copyright 2026 by Greater Vancouver REALTORS®. All Rights Reserved. NOTE: This representation is based in whole or in part on data generated by the Chilliwack & District Real Estate Board, Fraser Valley Real Estate Board
or Greater Vancouver REALTORS® which assumes no responsibility for its accuracy.
The trademarks REALTOR®, REALTORS®, and the REALTOR® logo are controlled by The Canadian Real Estate Association (CREA) and identify real estate professionals who are members of CREA. The trademarks MLS®, Multiple Listing Service® and the associated logos are owned by CREA and identify the quality of services provided by real estate professionals who are members of CREA. Used under license.
Last Updated: September 15, 2026 2:07 AM UTC
